




Listing courtesy of Better Homes and Gardens Real Estate Paracle. smeasham@paraclerealty.com
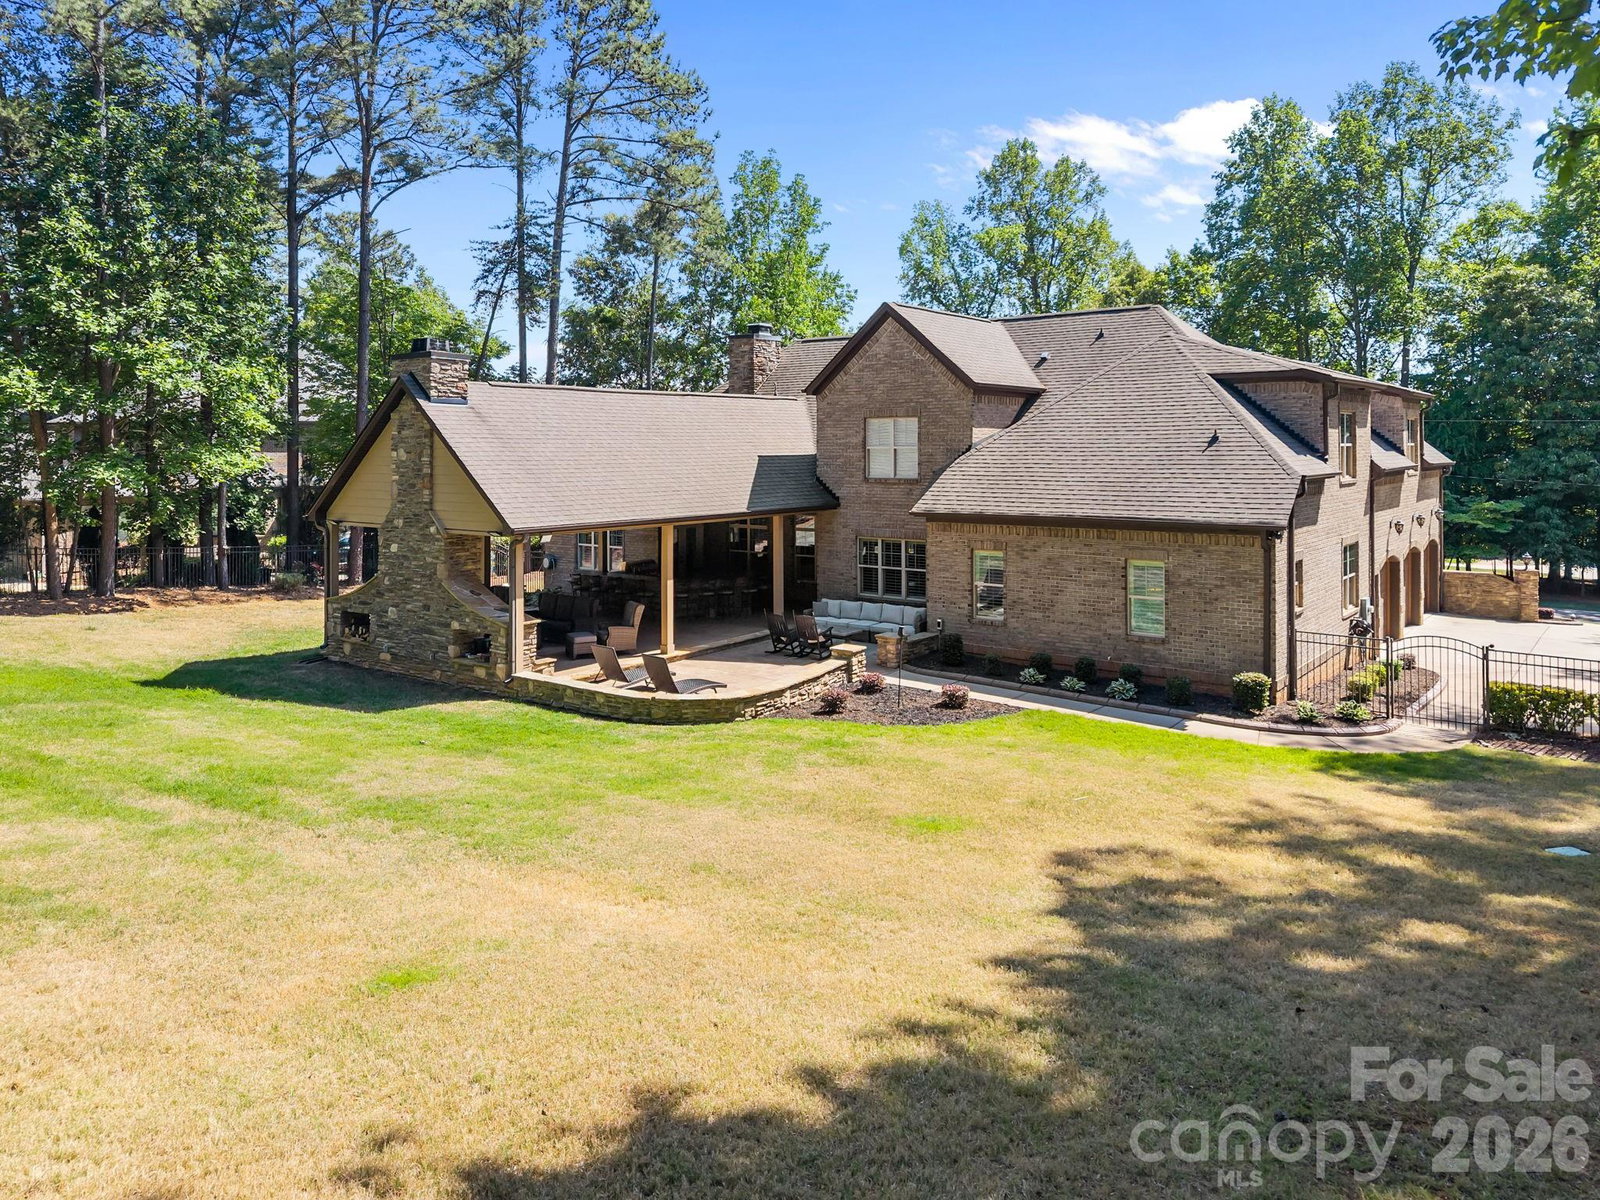
Welcome home to this stunning all-brick residence nestled on a picturesque street with views of Lake Norman. Designed for both entertaining and multi-generational living, this home features a 3-car garage with epoxy floors and custom storage, and ample parking. Inside, the open-concept floor plan seamlessly blends comfortable living with effortless entertaining. The thoughtfully designed layout offers privacy and space for everyone, including a huge bonus room and a dedicated home theater, creating the perfect setting for both everyday living and memorable gatherings. The spacious owner’s suite provides direct patio access, a luxurious ensuite bath complete with a heated towel rack, and an impressive walk-in closet featuring a granite island dresser. Step outside to an extraordinary outdoor living space that truly sets this home apart. The covered area showcases stamped concrete, vaulted open-truss ceilings, surround sound, and a stunning stone fireplace with built-in firewood storage. The outdoor kitchen and bar are designed to impress, offering seating for 10+ guests (10 bar stools convey), a gas grill, gas fire table, bar sink, beverage refrigerator, recessed ice bucket, and ample storage with custom cabinets and drawers. In addition, a separate circular stone fire pit with built-in seating creates another inviting gathering space, complemented by comfortable outdoor furniture that conveys with the home. The 5 seater, coffee table and 2 rocking chairs to the left also convey. The fully fenced backyard enhances both privacy and functionality, making it ideal for entertaining or relaxing. Additional upgrades include a central vacuum system, whole-home water filtration system, and water softener, adding both convenience and quality to everyday living. Residents also enjoy access to the community pool, along with a nearby golf club offering optional memberships for those seeking country club amenities. Attached is a list of updates that have been completed throughout the home.
 “The data relating to real estate on this website derive in part from the Internet Data Exchange program. Brokers make an effort to deliver accurate information, but buyers should independently verify any information on which they will rely in a transaction. All properties are subject to prior sale, change or withdrawal. Neither The M Homes Group nor any listing broker shall be responsible for any typographical errors, misinformation, or misprints, and they shall be held totally harmless from any damages arising from reliance upon this data. This data is provided exclusively for consumers’ personal, non-commercial use and may not be used for any purpose other than to identify prospective properties they may be interested in purchasing. © 2026 Carolina Multiple Listing Services, Inc.”

/u.realgeeks.media/mhomesgroup/black_logo/logo_black_MHG.PNG)