




Listing courtesy of Lake Norman Realty, Inc.. 704-892-9673
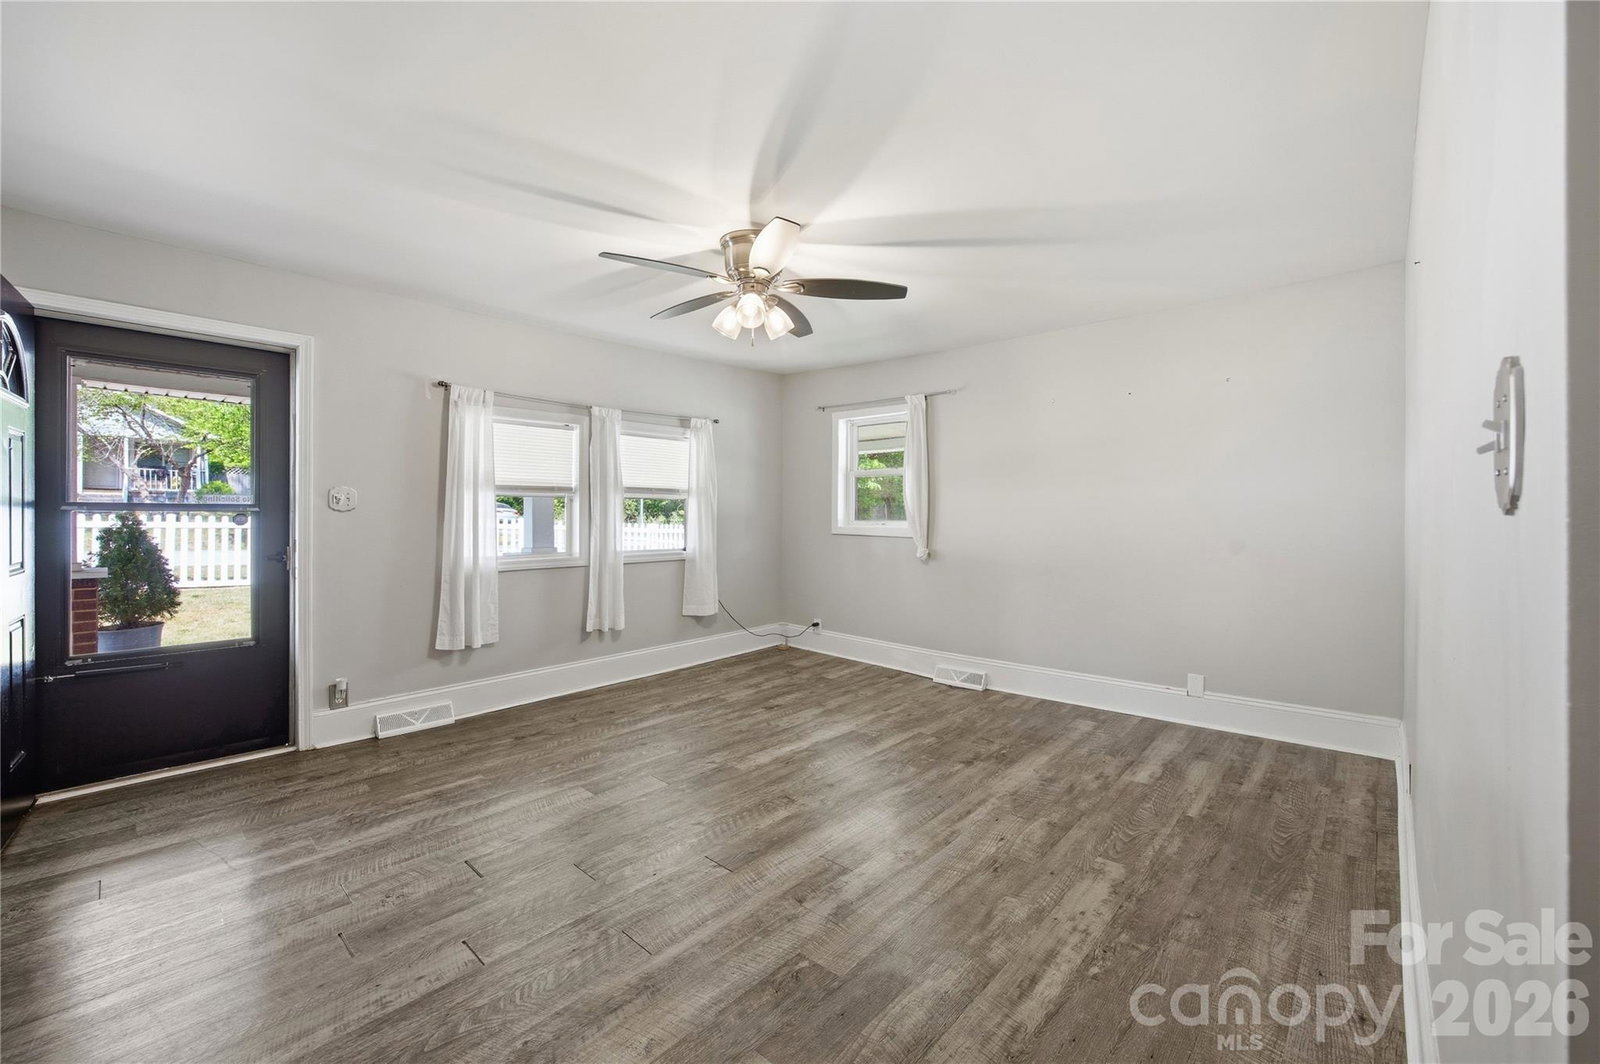
Traditional Kannapolis home situated on a spacious corner double lot.1/3 of an acre!! Close to the thriving Downtown Kannapolis area and Atrium Health Ball Park home of the Kannapolis Cannon Ballers . Property features a charming wraparound porch and a large, fully fenced backyard that is perfect for families, pets, and entertaining. Additionally, the home offers ample parking, making it an ideal location for a home-based business. The property has been thoughtfully updated and meticulously maintained, with several significant improvements completed within the last five years. Notable upgrades include a newly installed concrete driveway, a white privacy fence enclosing the entire property, and the addition of French drains and a retaining wall. The crawl space has been fully encapsulated with a dehumidifier and exterior exhaust drain, and all water lines under the house have been replaced with PEX piping. See the attachments of invoices in the MLS for Plumbing and Crawlspace Upgrades- See atatched list of total improvements!!! Further enhancements include the professional installation of Leaf Filter gutter guards, window screens, and storm doors. The grounds have been graded three times with numerous trees removed to optimize the landscape. For storage and recreation, there is a storage shed on a concrete pad, along with an additional pad for a seasonal above-ground pool. Mechanical updates include a replaced HVAC inducer motor with a 10-year warranty and an added exterior water line for convenient hose access. This move-in-ready home is prepared for its next owners to settle in and enjoy. Please let me know if you would like to schedule a viewing or if you require any additional information.
 “The data relating to real estate on this website derive in part from the Internet Data Exchange program. Brokers make an effort to deliver accurate information, but buyers should independently verify any information on which they will rely in a transaction. All properties are subject to prior sale, change or withdrawal. Neither The M Homes Group nor any listing broker shall be responsible for any typographical errors, misinformation, or misprints, and they shall be held totally harmless from any damages arising from reliance upon this data. This data is provided exclusively for consumers’ personal, non-commercial use and may not be used for any purpose other than to identify prospective properties they may be interested in purchasing. © 2026 Carolina Multiple Listing Services, Inc.”

/u.realgeeks.media/mhomesgroup/black_logo/logo_black_MHG.PNG)