




Listing courtesy of houzRE. cedeuel@gmail.com
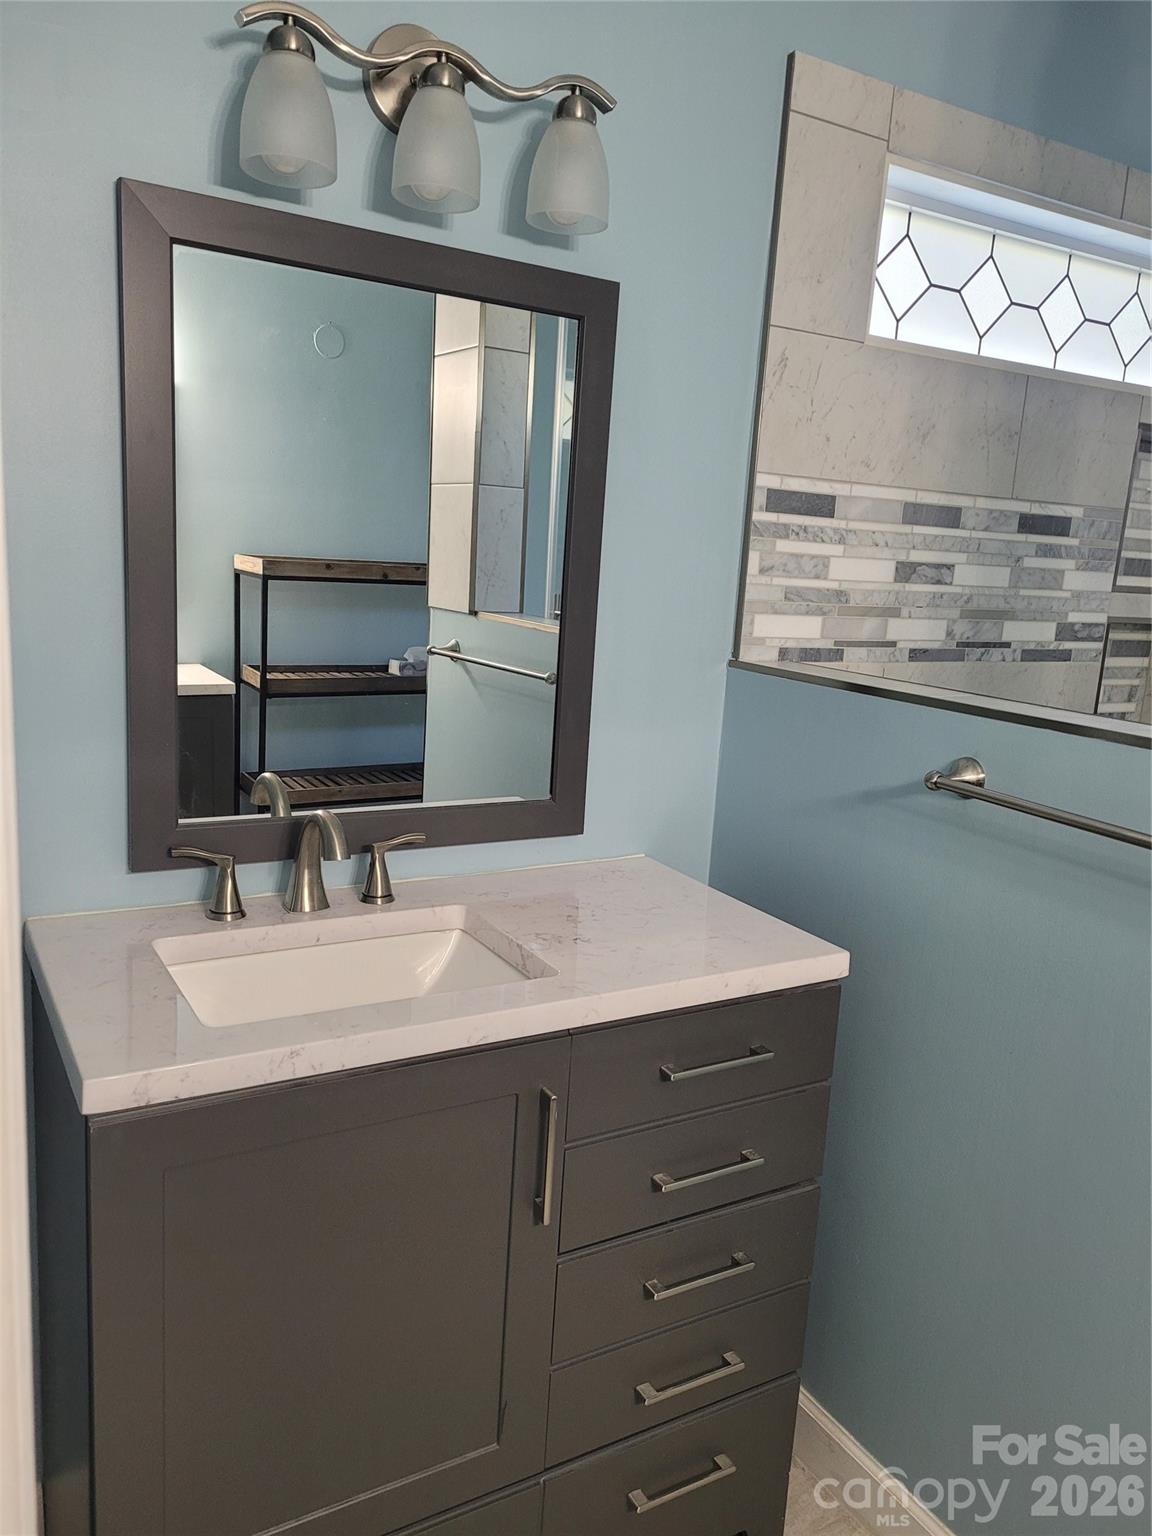
Step into a home where every major upgrade has already been completed — newer windows, roof, HVAC, kitchen, and primary bath — leaving only the fun cosmetic touches for you to personalize. Perfectly positioned on a corner lot in Harbor Cove, one of Lake Norman’s most desirable lake-access communities, this beautifully updated 3-bed, 2.5-bath residence blends comfort, style, and everyday convenience. Inside, you’re welcomed by a bright, open floor plan with soaring vaulted ceilings and a spacious 2 story great room ideal for entertaining. The renovated kitchen features newer cabinetry, quartz countertops, stainless steel appliances, and a raised breakfast bar, all flowing seamlessly into the dining area. The main-level primary suite offers a private retreat with an updated bath and a generous walk-in closet. A flexible room on the main floor can serve as a home office, formal dining room, or cozy den. Upstairs, two additional bedrooms, a full bath, a charming reading nook, and a large bonus room provide space for guests, hobbies, or a second living area. Outside, enjoy a level 0.29-acre corner lot and access to Harbor Cove’s sought-after amenities, including lake access, outdoor pool, sidewalks, and community recreation areas. The rear patio features an electric awning with built-in lighting for added comfort & ambience! This low-maintenance, Lake Norman retreat home is move-in ready, ready for a quick close and delivers exceptional value in a prime Mooresville location.
 “The data relating to real estate on this website derive in part from the Internet Data Exchange program. Brokers make an effort to deliver accurate information, but buyers should independently verify any information on which they will rely in a transaction. All properties are subject to prior sale, change or withdrawal. Neither The M Homes Group nor any listing broker shall be responsible for any typographical errors, misinformation, or misprints, and they shall be held totally harmless from any damages arising from reliance upon this data. This data is provided exclusively for consumers’ personal, non-commercial use and may not be used for any purpose other than to identify prospective properties they may be interested in purchasing. © 2026 Carolina Multiple Listing Services, Inc.”

/u.realgeeks.media/mhomesgroup/black_logo/logo_black_MHG.PNG)