



Listing courtesy of Howard Hanna Allen Tate Southland Homes + Realty LLC. daniel.shurley@howardhannatate.com
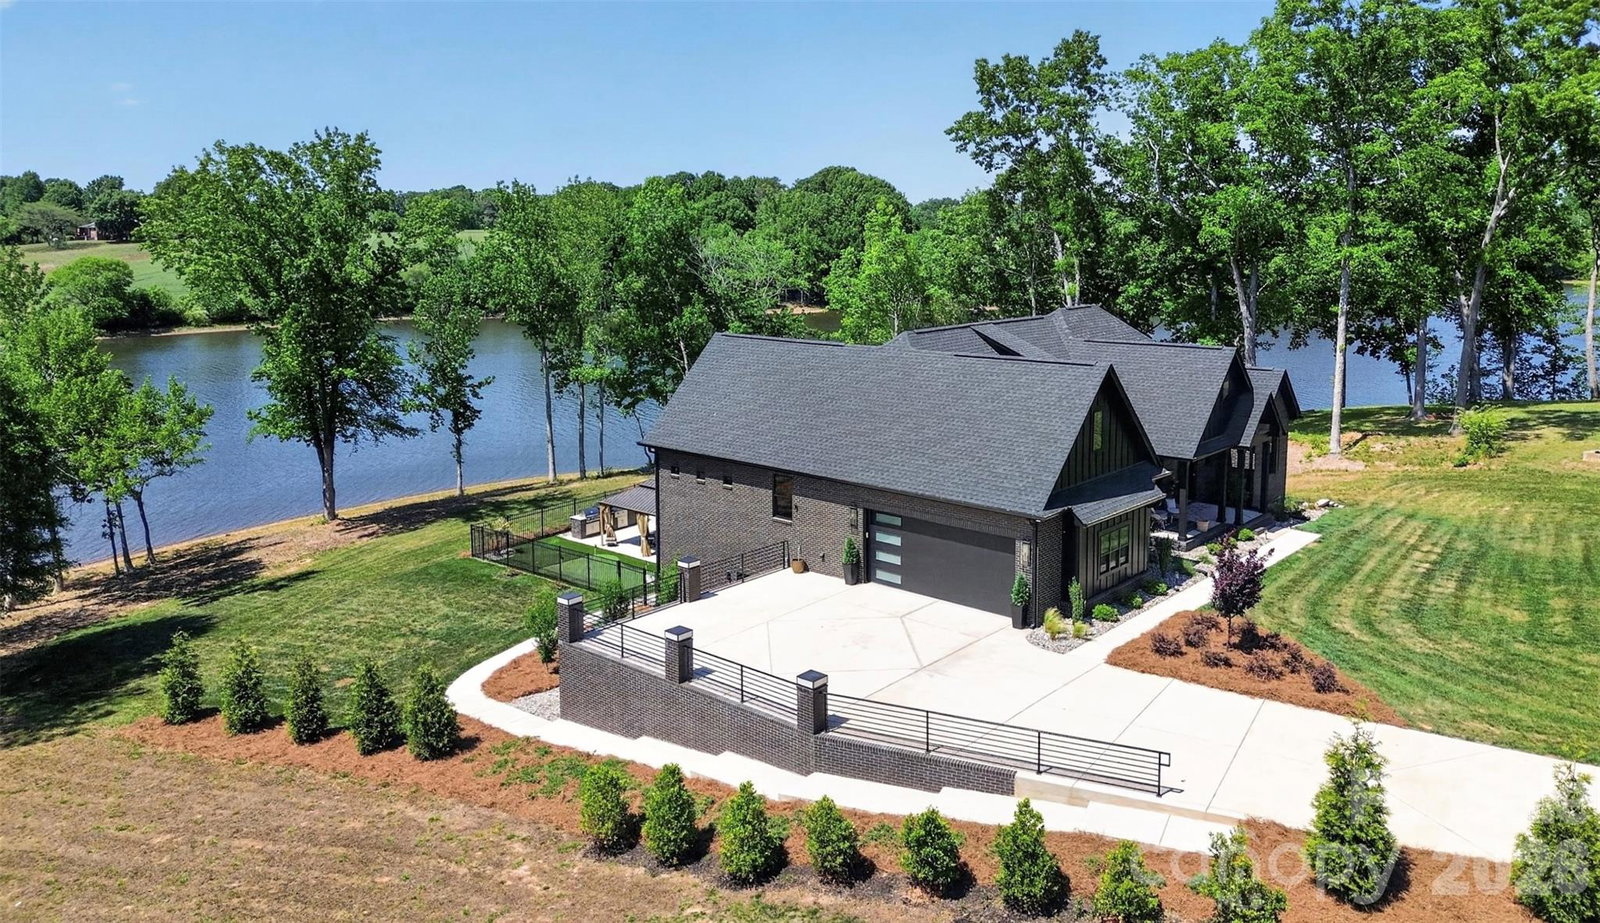
PRICE IMRPOVEMENT! Extraordinary, custom-built lakefront estate ideally positioned on a premier homesite, showcasing breathtaking sunset views across the water. Thoughtfully designed from top to bottom with impeccable attention to detail, this residence is truly a must-see. Step inside to an open-concept floor plan that flows effortlessly into expansive living spaces, perfectly suited for both everyday living and upscale entertaining. The chef’s kitchen is a true showpiece, featuring a panel-ready JennAir refrigerator, a 48-inch six-burner dual fuel range, double-drawer dishwasher, and an impressive 45-inch workstation sink. Calacatta Gold quartz countertops elevate the space, while a custom-designed pantry with butcher block countertops and a built-in beverage center adds both style and functionality. Custom cabinetry is showcased throughout the entire home, complemented by a well-appointed dry bar with wine refrigerator and ice maker. An oversized laundry room offers exceptional storage and convenience. The main-level primary suite serves as a private retreat, complete with serene lake views and a spa-inspired bath featuring an oversized dual-head shower and marble dual vanity. Generous his-and-hers closets provide ample space and organization. The fully finished basement expands the home’s versatility, offering two luxurious bedroom suites, two full baths, a kitchen, dining area, and spacious family room—ideal for guests or multi-generational living. A flex room, currently used as a workout space, and abundant storage complete the lower level. Throughout the home, 7-inch white oak flooring adds warmth and sophistication, while a whole-home water filtration system with reverse osmosis and a recirculating tankless water heater ensure modern comfort and efficiency. Outdoors, experience a true resort-style oasis. A private, fenced-in pool is complemented by two covered porches, all framed by stunning lake views. Additional features include a 12x20 gazebo, putting green, and a custom outdoor kitchen equipped with a Blaze grill and griddle—perfect for entertaining year-round. Located just off the 74 Bypass in an exclusive, privately gated community of only 12 homes, this exceptional property offers both privacy and convenience with an easy commute to Charlotte.
 “The data relating to real estate on this website derive in part from the Internet Data Exchange program. Brokers make an effort to deliver accurate information, but buyers should independently verify any information on which they will rely in a transaction. All properties are subject to prior sale, change or withdrawal. Neither The M Homes Group nor any listing broker shall be responsible for any typographical errors, misinformation, or misprints, and they shall be held totally harmless from any damages arising from reliance upon this data. This data is provided exclusively for consumers’ personal, non-commercial use and may not be used for any purpose other than to identify prospective properties they may be interested in purchasing. © 2026 Carolina Multiple Listing Services, Inc.”

/u.realgeeks.media/mhomesgroup/black_logo/logo_black_MHG.PNG)