









Listing courtesy of Lake Realty. chip@lakerealty.com
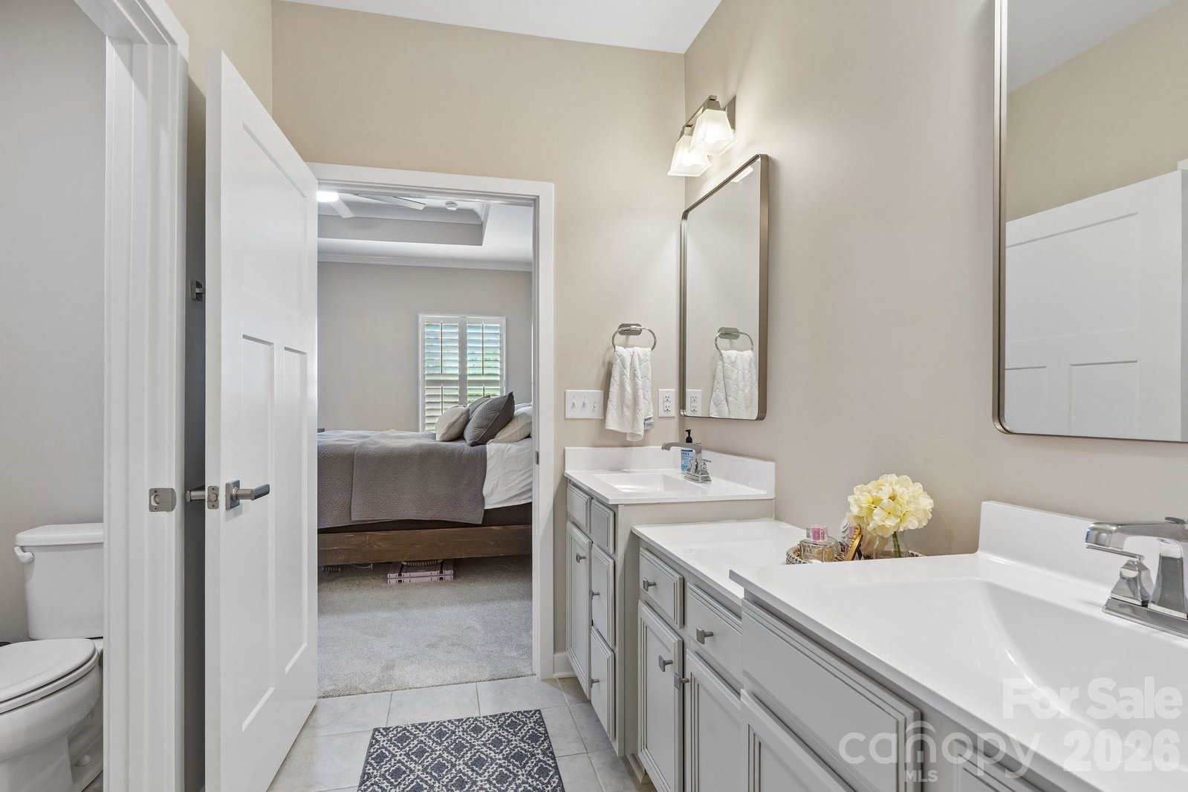
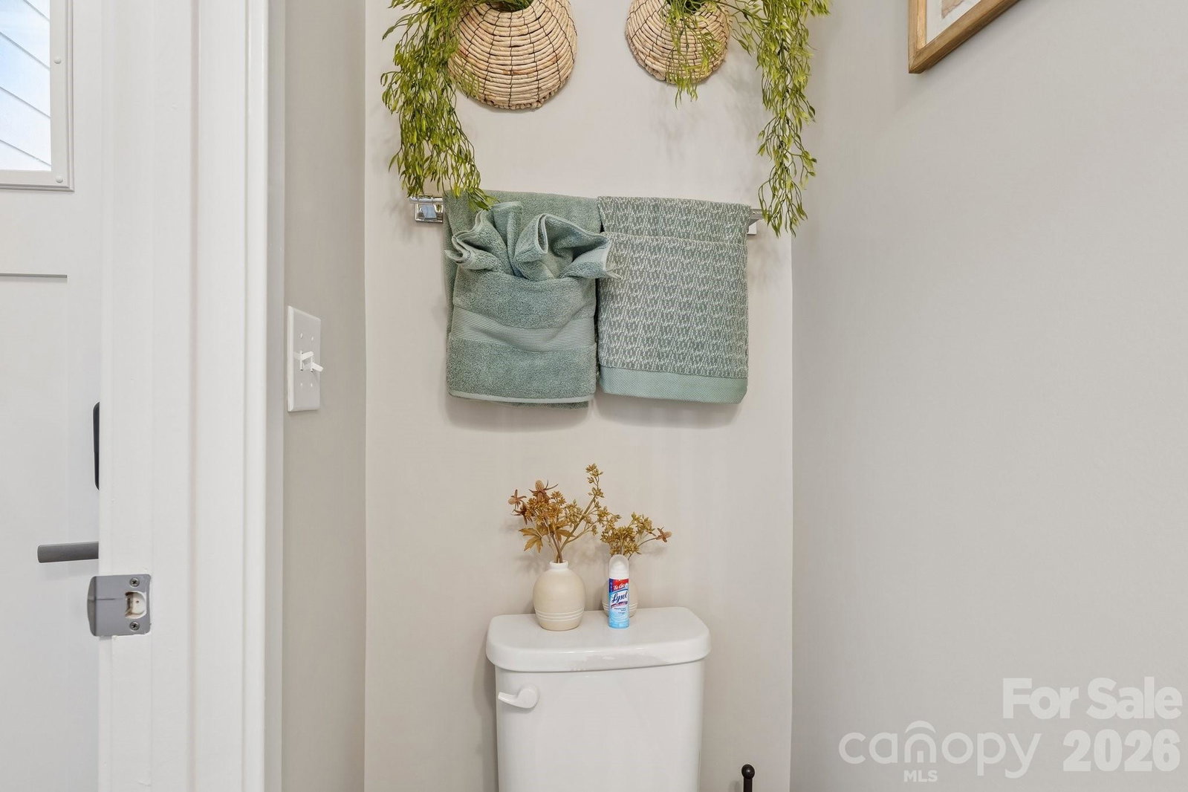
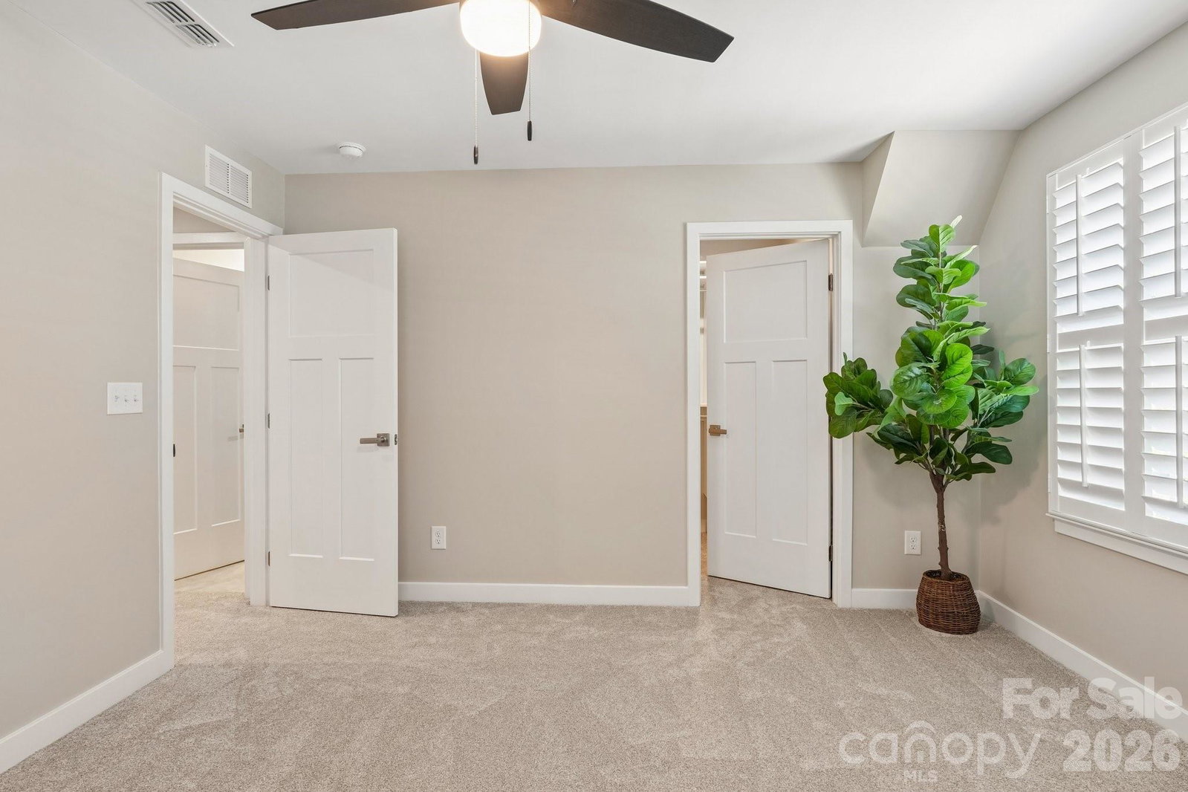
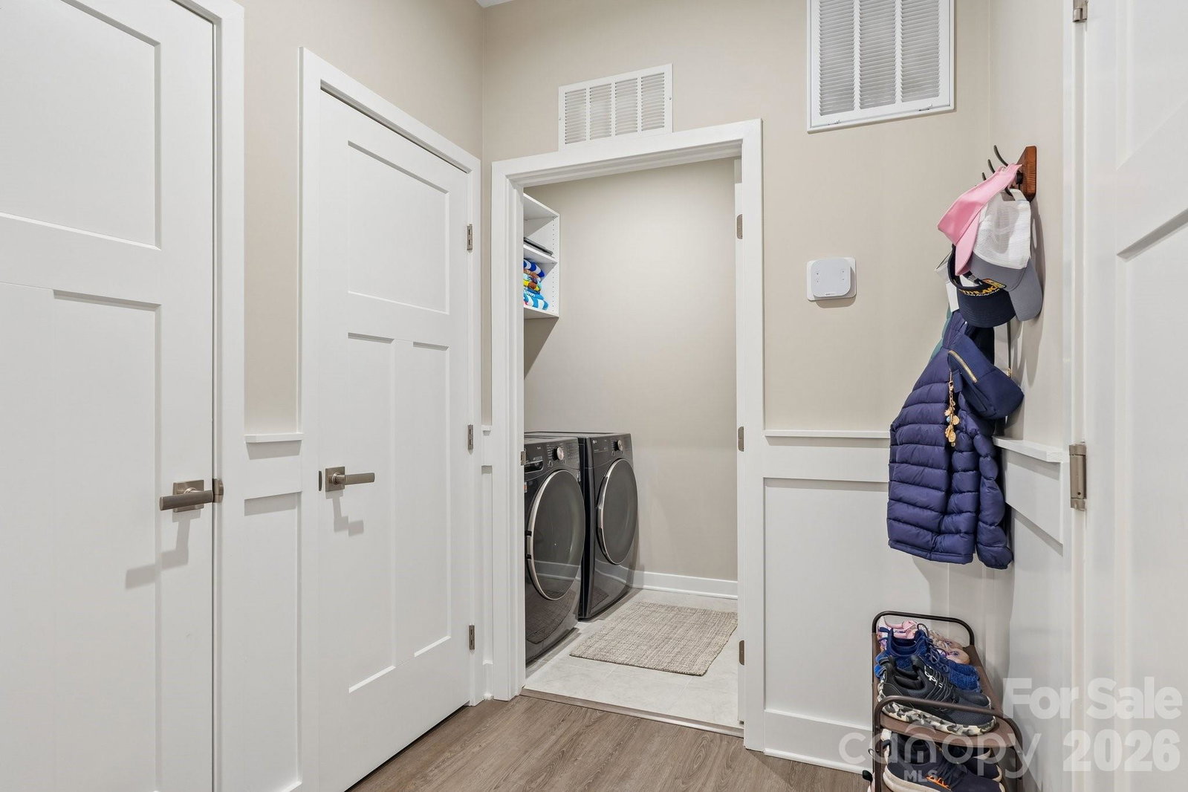
Priced to Sell! You are basically getting all the upgrades for free. Like-new home in Rivercross, one of Denver’s top resort-style townhome communities—now enhanced with thoughtful upgrades and added functionality throughout. The interior has been refreshed with new paint and carpet throughout, along with added architectural detail including crown molding and chair rail. Updated lighting fixtures, a dining room chandelier, and kitchen pendant lighting elevate the overall look, creating a clean, modern feel. The spacious kitchen features granite countertops, an oversized island, crisp white cabinetry, and upgraded soft-close drawers—offering both style and everyday practicality. The primary suite is designed for comfort and convenience, featuring a generously sized custom closet, dual vanities, and granite countertops. A private exterior door from the primary provides direct backyard access—ideal for morning coffee or easy outdoor access for pets. The flexible layout includes a finished flex space that could be used as a home office or craft room, while the walk-in attic remains easily accessible for additional storage. Built-in closets throughout maximize organization and usable space. Additional upgrades include a water filtration system, epoxy garage flooring, and a finished garage space ideal for a gym, studio, or multi-use area. The fully fenced backyard offers a natural backdrop for added privacy, and the back porch includes a ceiling fan for comfortable outdoor living. HOA covers lawn maintenance, water/sewer, trash, and access to premium amenities including a resort-style pool, modern fitness center, and clubhouse. Conveniently located minutes from Lake Norman, Safe Harbor Marina, Betty’s Ford Beach, and major highways (I-77, Hwy 16, 485), this home offers both lifestyle and accessibility. Move-in ready with upgrades already in place—this is low-maintenance living with elevated comfort in one of Denver’s most desirable communities.
 “The data relating to real estate on this website derive in part from the Internet Data Exchange program. Brokers make an effort to deliver accurate information, but buyers should independently verify any information on which they will rely in a transaction. All properties are subject to prior sale, change or withdrawal. Neither The M Homes Group nor any listing broker shall be responsible for any typographical errors, misinformation, or misprints, and they shall be held totally harmless from any damages arising from reliance upon this data. This data is provided exclusively for consumers’ personal, non-commercial use and may not be used for any purpose other than to identify prospective properties they may be interested in purchasing. © 2026 Carolina Multiple Listing Services, Inc.”

/u.realgeeks.media/mhomesgroup/black_logo/logo_black_MHG.PNG)