


+19199079906
The M Homes Group




Listing courtesy of Engel & Volkers Charlotte. lenahorrigan@gmail.com
Seller Representative Engel & Volkers Charlotte
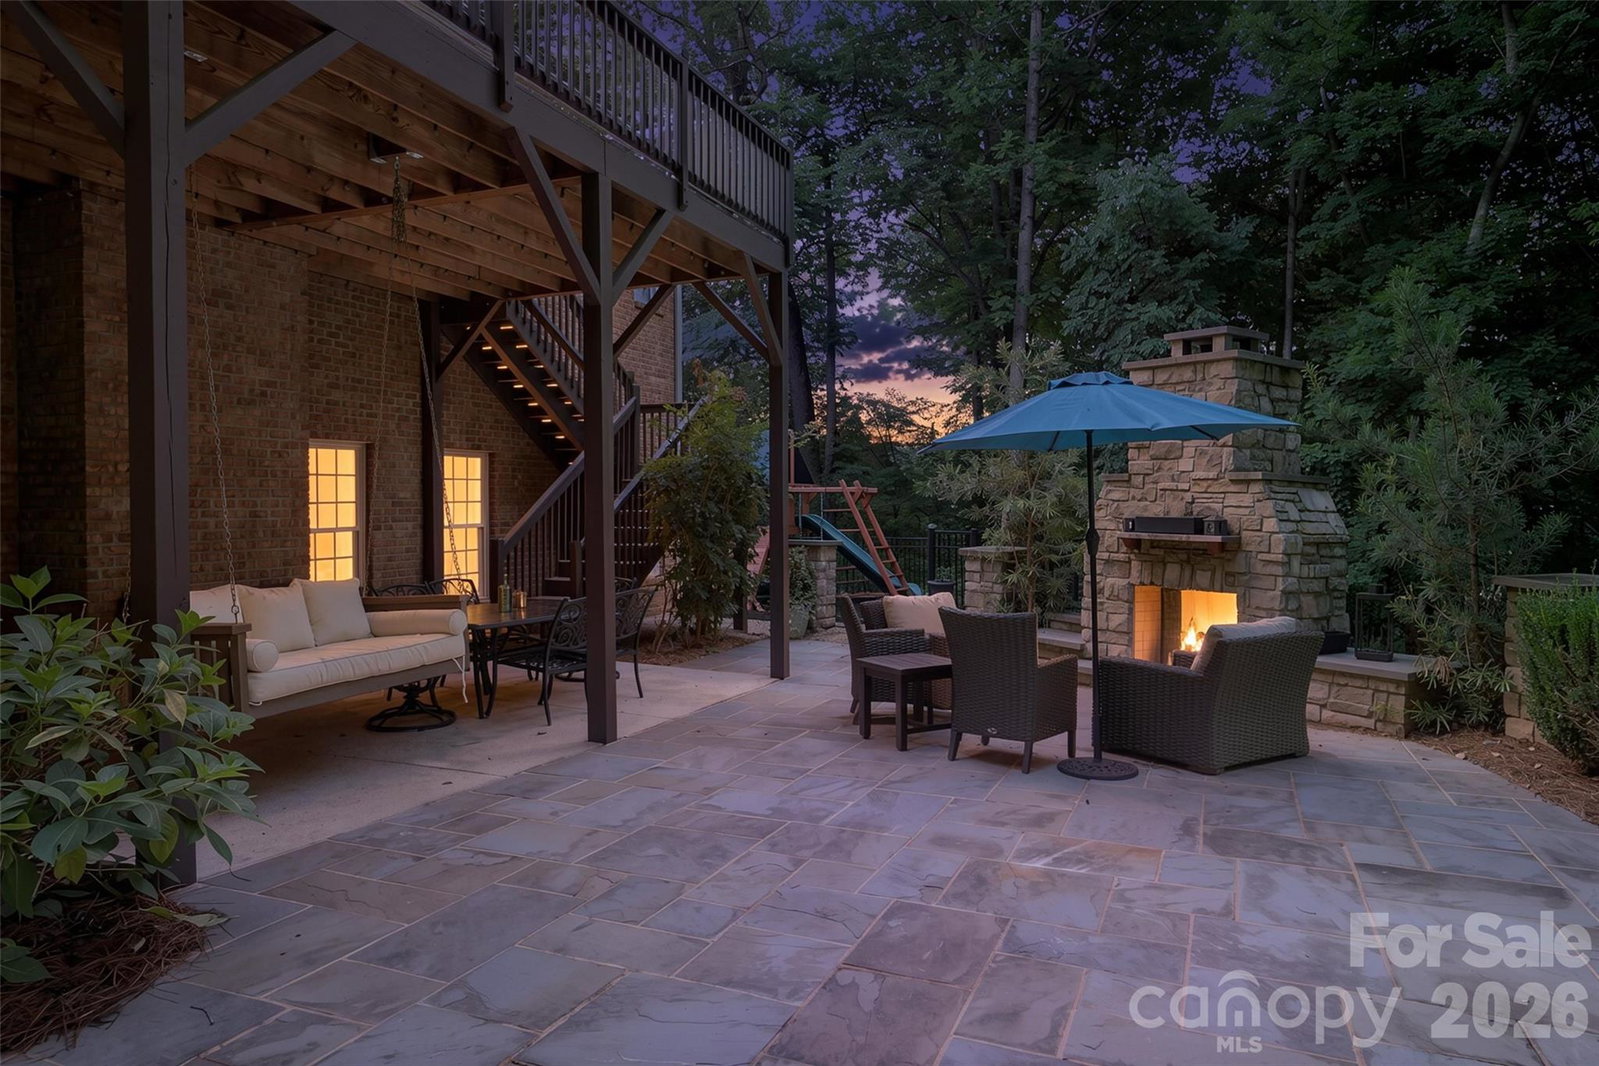
Prepare to be impressed by this stunning, thoughtfully updated home in the highly sought-after Cramer Mountain community. The current sellers have intentionally remodeled and redefined this property to create a truly elevated living experience, blending style, comfort, and functionality throughout. With an abundance of space across multiple levels, including a fully finished basement, this home offers endless possibilities for entertaining, relaxing, and everyday living. Generous storage throughout ensures everything has its place, making the home as practical as it is beautiful. Nestled on a quiet, wooded cul-de-sac, the setting provides both privacy and a peaceful backdrop, while still being conveniently located just 20 minutes from Uptown Charlotte and 15 minutes from the airport. Cramer Mountain is a gated community known for its beautiful surroundings and premier lifestyle. Residents have the option to join the Cramer Mountain Club, which offers access to top-tier amenities including a clubhouse, golf course, outdoor pool, pickleball courts, playground, and tennis courts. An added bonus: buyers have the opportunity to transfer the seller’s membership, providing a seamless transition into club living. This is a truly special property that combines luxury, space, and community - one you won’t want to miss! **6th Bedroom is currently being used as a gym.**
 “The data relating to real estate on this website derive in part from the Internet Data Exchange program. Brokers make an effort to deliver accurate information, but buyers should independently verify any information on which they will rely in a transaction. All properties are subject to prior sale, change or withdrawal. Neither The M Homes Group nor any listing broker shall be responsible for any typographical errors, misinformation, or misprints, and they shall be held totally harmless from any damages arising from reliance upon this data. This data is provided exclusively for consumers’ personal, non-commercial use and may not be used for any purpose other than to identify prospective properties they may be interested in purchasing. © 2026 Carolina Multiple Listing Services, Inc.”

/u.realgeeks.media/mhomesgroup/black_logo/logo_black_MHG.PNG)