

Listing courtesy of Keller Williams Connected. petrislaureano@kw.com
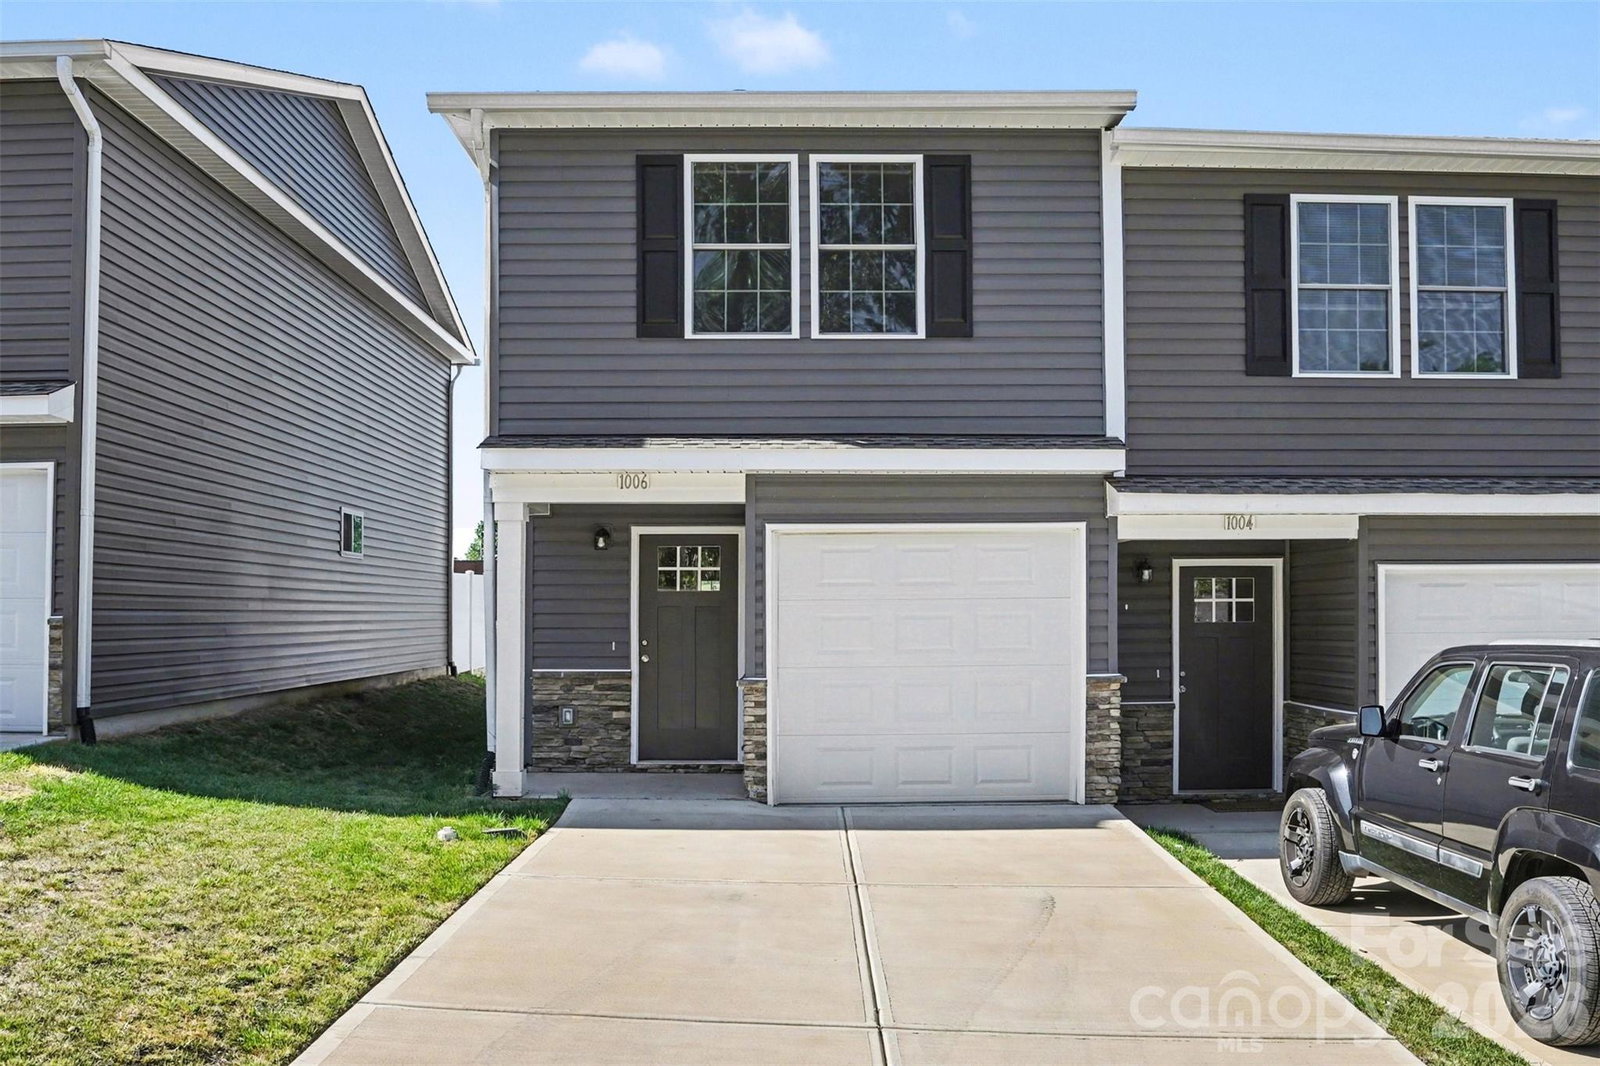
Discover this nearly new construction end-unit townhome in the Highland Park community, offering a clean, modern feel with thoughtful design throughout. As part of a duplex-style building, both sides are currently available—one already tenant-occupied, providing immediate income potential, while this unit is vacant and ready for an owner-occupant or investor seeking flexibility. Inside, the home features an open-concept main level where the kitchen, dining, and living spaces flow together seamlessly, highlighted by a large island and contemporary finishes that create a bright, welcoming atmosphere. The design maximizes functionality and comfort, with efficient use of space throughout. While the home is not oversized, each area is well laid out to provide practical living without wasted space, making it easy to maintain and enjoy. Upstairs, all bedrooms are privately situated, along with a conveniently located laundry area. Natural light and neutral tones enhance the home’s fresh, move-in-ready appeal. Outside, a fenced patio offers a private retreat, especially desirable as an end unit, along with attractive curb appeal and an attached garage. Highland Park offers low-maintenance living with HOA-covered exterior upkeep, allowing residents to spend more time enjoying nearby amenities. The location places you close to shopping, dining, parks, and everyday conveniences in Hickory, with easy access to major routes for commuting. Whether you’re looking for a personal residence or an investment opportunity, this property stands out with its almost-new condition, dual-unit availability, and income-producing potential next door.
 “The data relating to real estate on this website derive in part from the Internet Data Exchange program. Brokers make an effort to deliver accurate information, but buyers should independently verify any information on which they will rely in a transaction. All properties are subject to prior sale, change or withdrawal. Neither The M Homes Group nor any listing broker shall be responsible for any typographical errors, misinformation, or misprints, and they shall be held totally harmless from any damages arising from reliance upon this data. This data is provided exclusively for consumers’ personal, non-commercial use and may not be used for any purpose other than to identify prospective properties they may be interested in purchasing. © 2026 Carolina Multiple Listing Services, Inc.”

/u.realgeeks.media/mhomesgroup/black_logo/logo_black_MHG.PNG)