


+19199079906
The M Homes Group




Listing courtesy of Better Homes and Gardens Real Estate Paracle. 704-502-5290
Seller Representative Better Homes and Gardens Real Estate Paracle
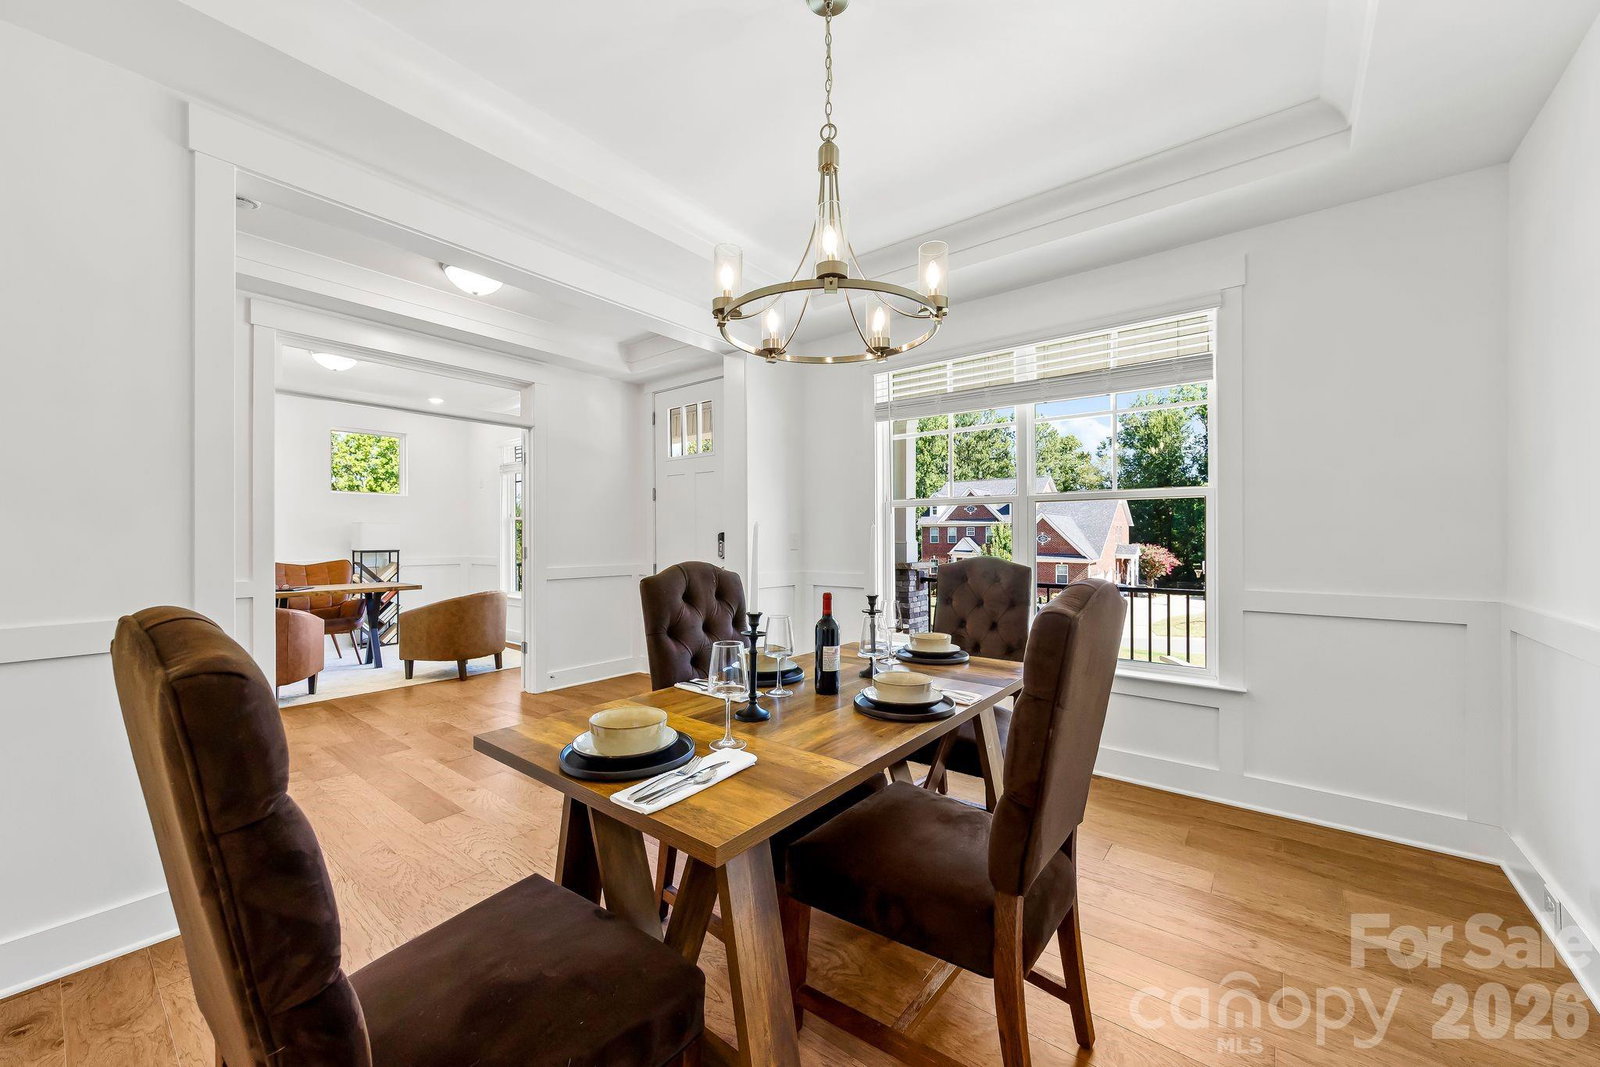
Stunning New Construction home on over a half-acre lot, with the primary bedroom on the second level with a guest bedroom on the first floor and NO HOA. From the covered sitting porch entry, the open floor plan unfolds beautifully with engineered hardwood floors throughout and hardwood stairs. The main floor offers a formal dining room, private home office, sunny breakfast area, AND a guest bedroom complete with its own en-suite bath, thoughtfully positioned off the garage entry for privacy and convenience. The chef’s kitchen features stainless steel appliances, quartz countertops, five-burner gas cooktop, and wall microwave convection oven combo. A farmhouse sink and a generous island with seating and storage make this kitchen as functional as it is beautiful. The walk-in pantry and butler’s pantry with sink and beverage cooler add exceptional storage and entertaining convenience. The breakfast room and formal dining room offer effortless options for every occasion, while a private home office and a convenient drop zone with tech station keep daily life beautifully organized. *The living room and office are pre-wired for surround sound and speakers, adding a seamless entertainment touch throughout the main level. A first-floor guest bedroom with full bath rounds out the main floor perfectly. Upstairs, the expansive primary suite offers dual walk-in closets and a luxurious en-suite bath featuring separate vanities, an oversized shower with bench, and a soaking garden tub. It's pre-wired for a TV, making it a true private retreat. The laundry room features cabinets and a sink, making everyday chores a breeze. Three additional bedrooms, one with a private en-suite, a full bath with dual vanities and spacious Loft complete the upper level. Built with efficiency in mind, the home features a tankless water heater and radiant barrier roof. The INSULATED oversized three-car garage also has a utility sink providing functional and abundant space for vehicles, hobbies, and more. End your evenings on the screened back porch that is wired for a tv and overlooks a peaceful tree line. The half-acre tree-lined lot, large enough to accommodate a future pool, offers amazing outdoor living potential. Brand new and move-in ready with every detail thoughtfully considered; this is the one you have been waiting for! No HOA. Builder home warranty provided. Listing agent is owner.
 “The data relating to real estate on this website derive in part from the Internet Data Exchange program. Brokers make an effort to deliver accurate information, but buyers should independently verify any information on which they will rely in a transaction. All properties are subject to prior sale, change or withdrawal. Neither The M Homes Group nor any listing broker shall be responsible for any typographical errors, misinformation, or misprints, and they shall be held totally harmless from any damages arising from reliance upon this data. This data is provided exclusively for consumers’ personal, non-commercial use and may not be used for any purpose other than to identify prospective properties they may be interested in purchasing. © 2026 Carolina Multiple Listing Services, Inc.”

