






Listing courtesy of Connestee Falls Realty. dj@connesteefallshomes.com
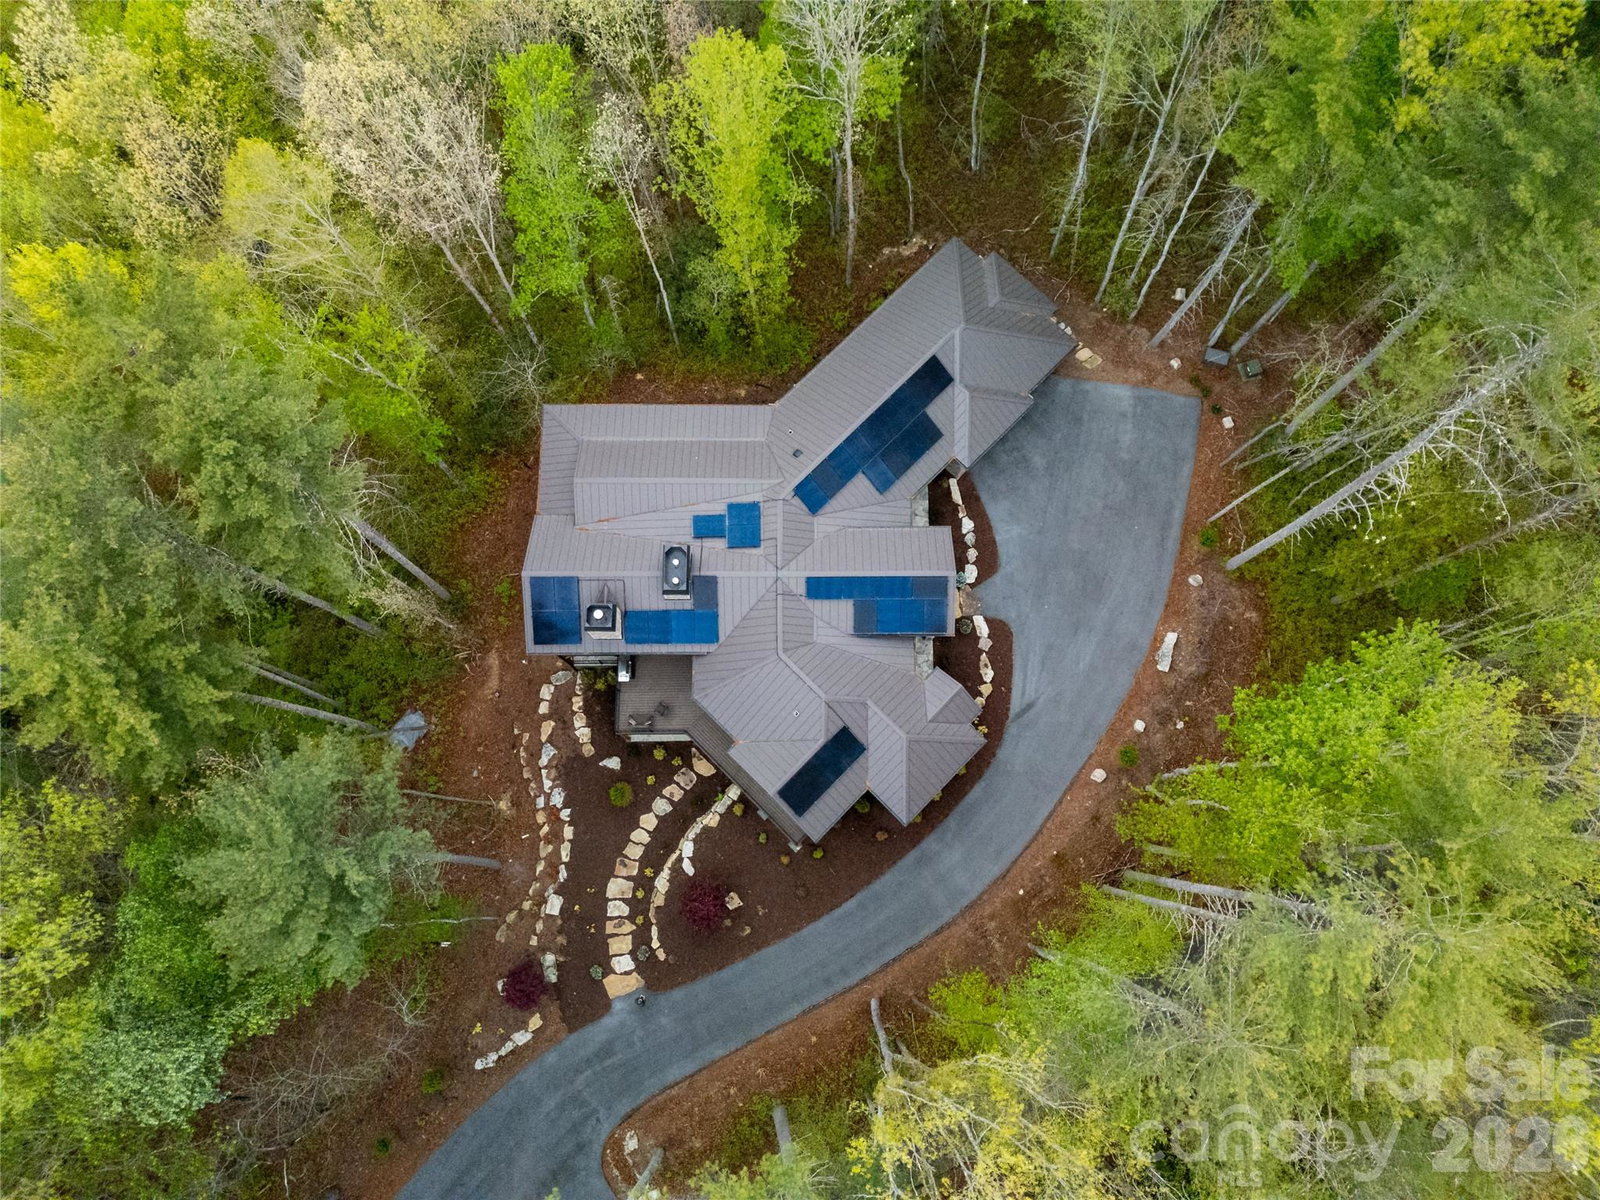
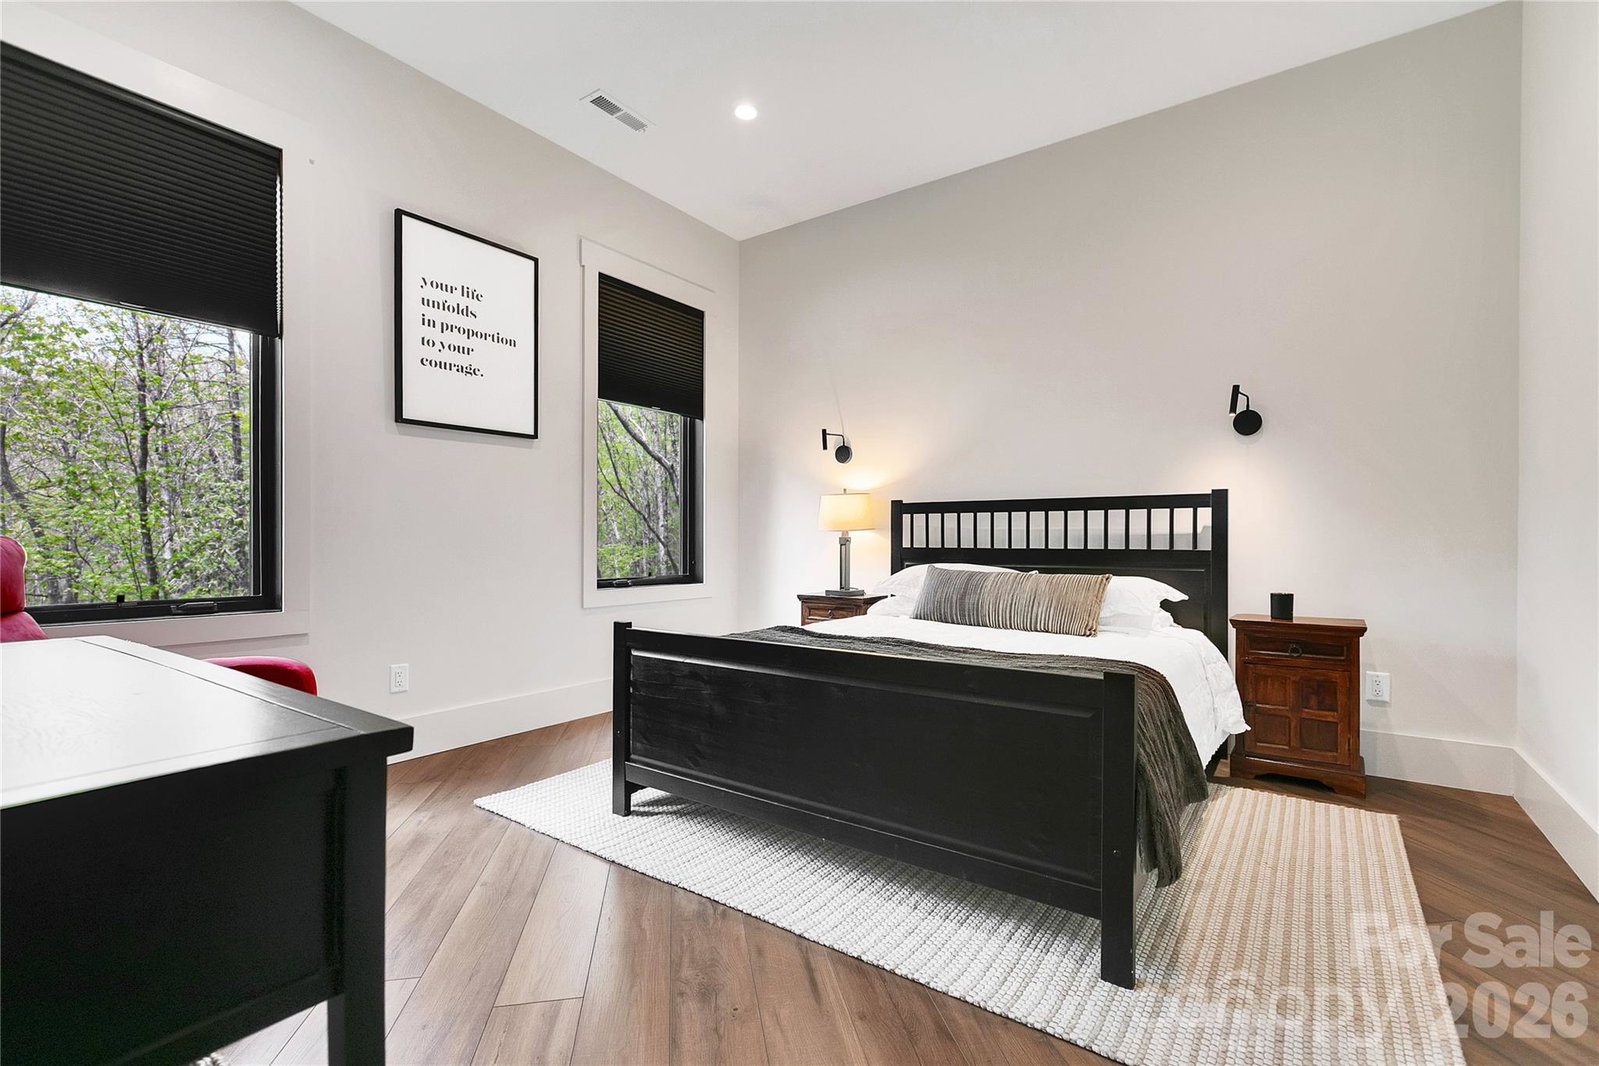
Perched high above it all on 6.4 secluded acres, this extraordinary mountain estate captures the essence of refined privacy and modern elegance. Thoughtfully crafted with impeccable attention to detail, the home offers a seamless blend of sophistication, scale, and serenity. Inside, soaring ceilings and expansive living spaces create a striking yet inviting atmosphere anchored by multiple fireplaces that bring warmth and ambiance throughout. At the heart of the home, the chef's gourmet kitchen is both stunning and functional. Featuring rich leathered granite, high end appliances, and an abundance of counter space designed for serious culinary pursuits. Dual pot fillers over the gas cooktop elevate convenience, while subtle under cabinets floor lighting adds a soft, luxurious glow. The screened porch with a wood burning fireplace extends the living experience outdoors, creating the perfect setting for year round entertaining. The primary suite is a true sanctuary showcasing dramatic ceiling lines with wood beams. Spa inspired bath with a double sided, multi head shower designed for total indulgence. Guest bedroom on the main level, located on the opposite side of the primary suite, offers exceptional privacy features its own ensuite. The lower level is a destination of its own, featuring a fireplace, complete with a custom wood built in bar, live edge bar top, billiards room and expansive entertainment space. Two additional bedrooms with spacious spa bathroom complete with double sinks and a soaking tub. Generous storage room with dehumidifier. Outdoor living is equally compelling, with curated entertainment area and a private hot tub designed for evenings under the stars. Designed for both comfort and reliability the home is equipped with solar power system that provides clean, efficient energy. In the event of a power outage, the system continues to generate electricity, helping keep the home powered much like a built in backup generator for added peace of mind. Offering efficiency and peace of mind. An integrated indoor outdoor sound system allows music to flow effortlessly throughout the home and exterior living space enhancing every gathering. A rare offering where elevated design, advanced features, and mountain tranquility converge.
 “The data relating to real estate on this website derive in part from the Internet Data Exchange program. Brokers make an effort to deliver accurate information, but buyers should independently verify any information on which they will rely in a transaction. All properties are subject to prior sale, change or withdrawal. Neither The M Homes Group nor any listing broker shall be responsible for any typographical errors, misinformation, or misprints, and they shall be held totally harmless from any damages arising from reliance upon this data. This data is provided exclusively for consumers’ personal, non-commercial use and may not be used for any purpose other than to identify prospective properties they may be interested in purchasing. © 2026 Carolina Multiple Listing Services, Inc.”

/u.realgeeks.media/mhomesgroup/black_logo/logo_black_MHG.PNG)