





Listing courtesy of ProStead Realty. denise@dublin.com
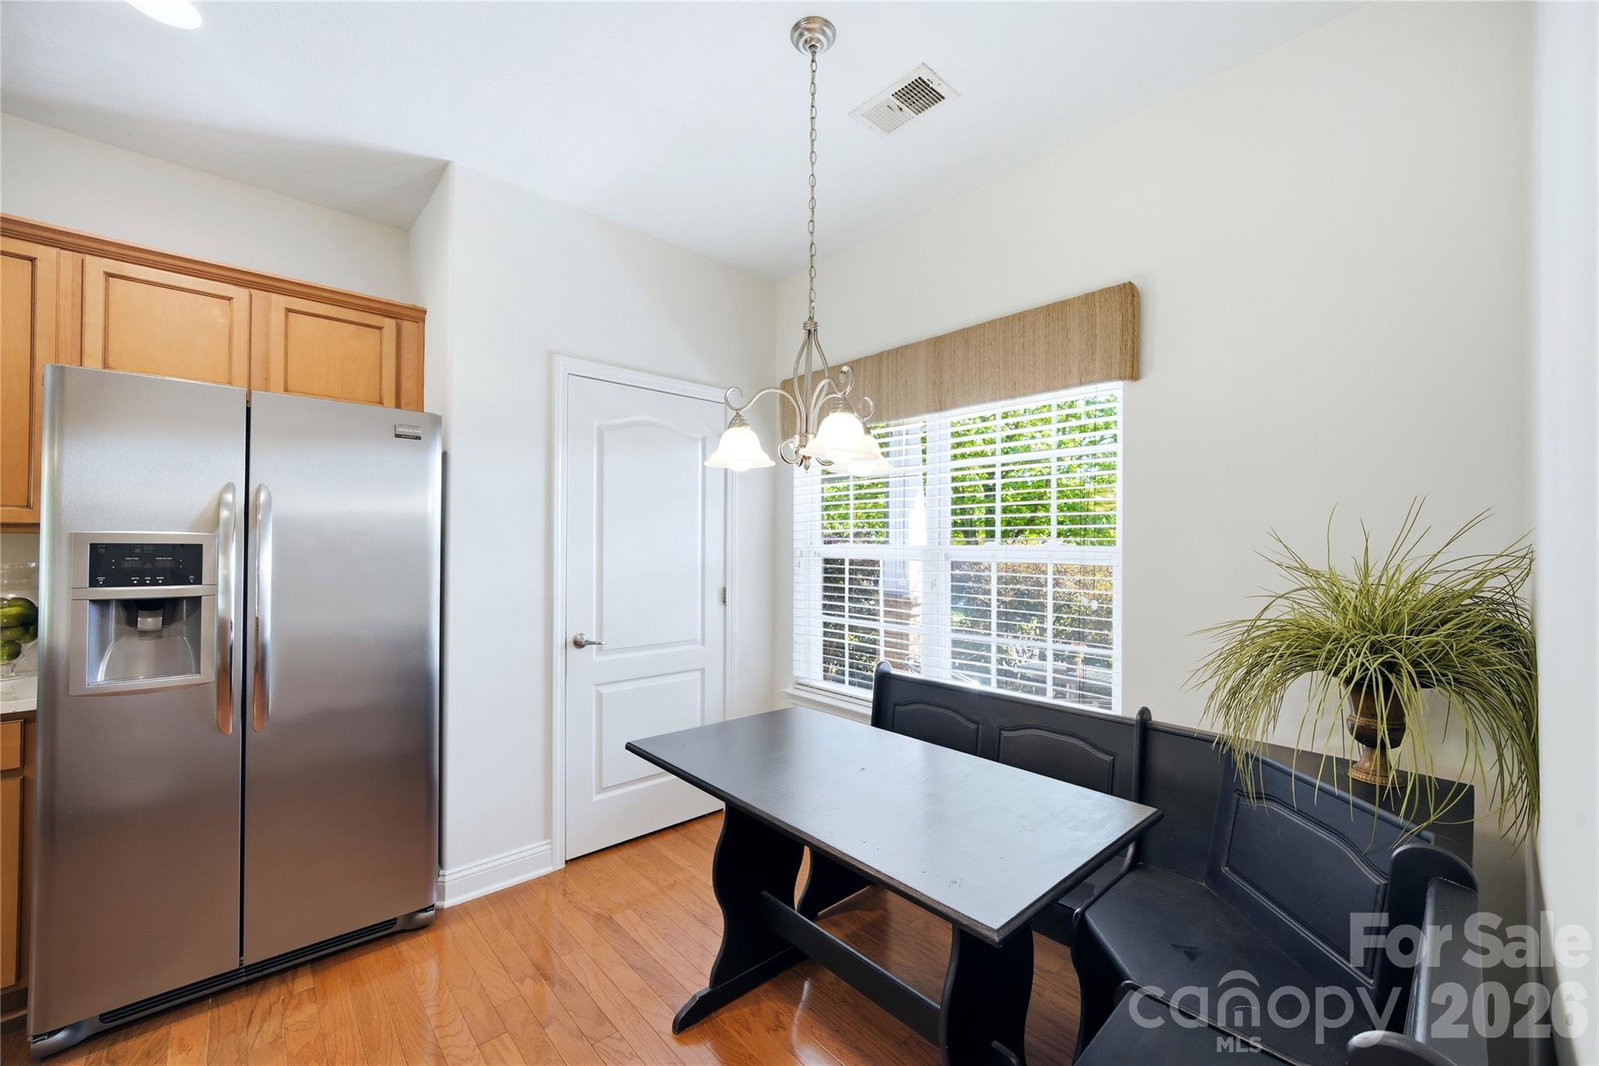
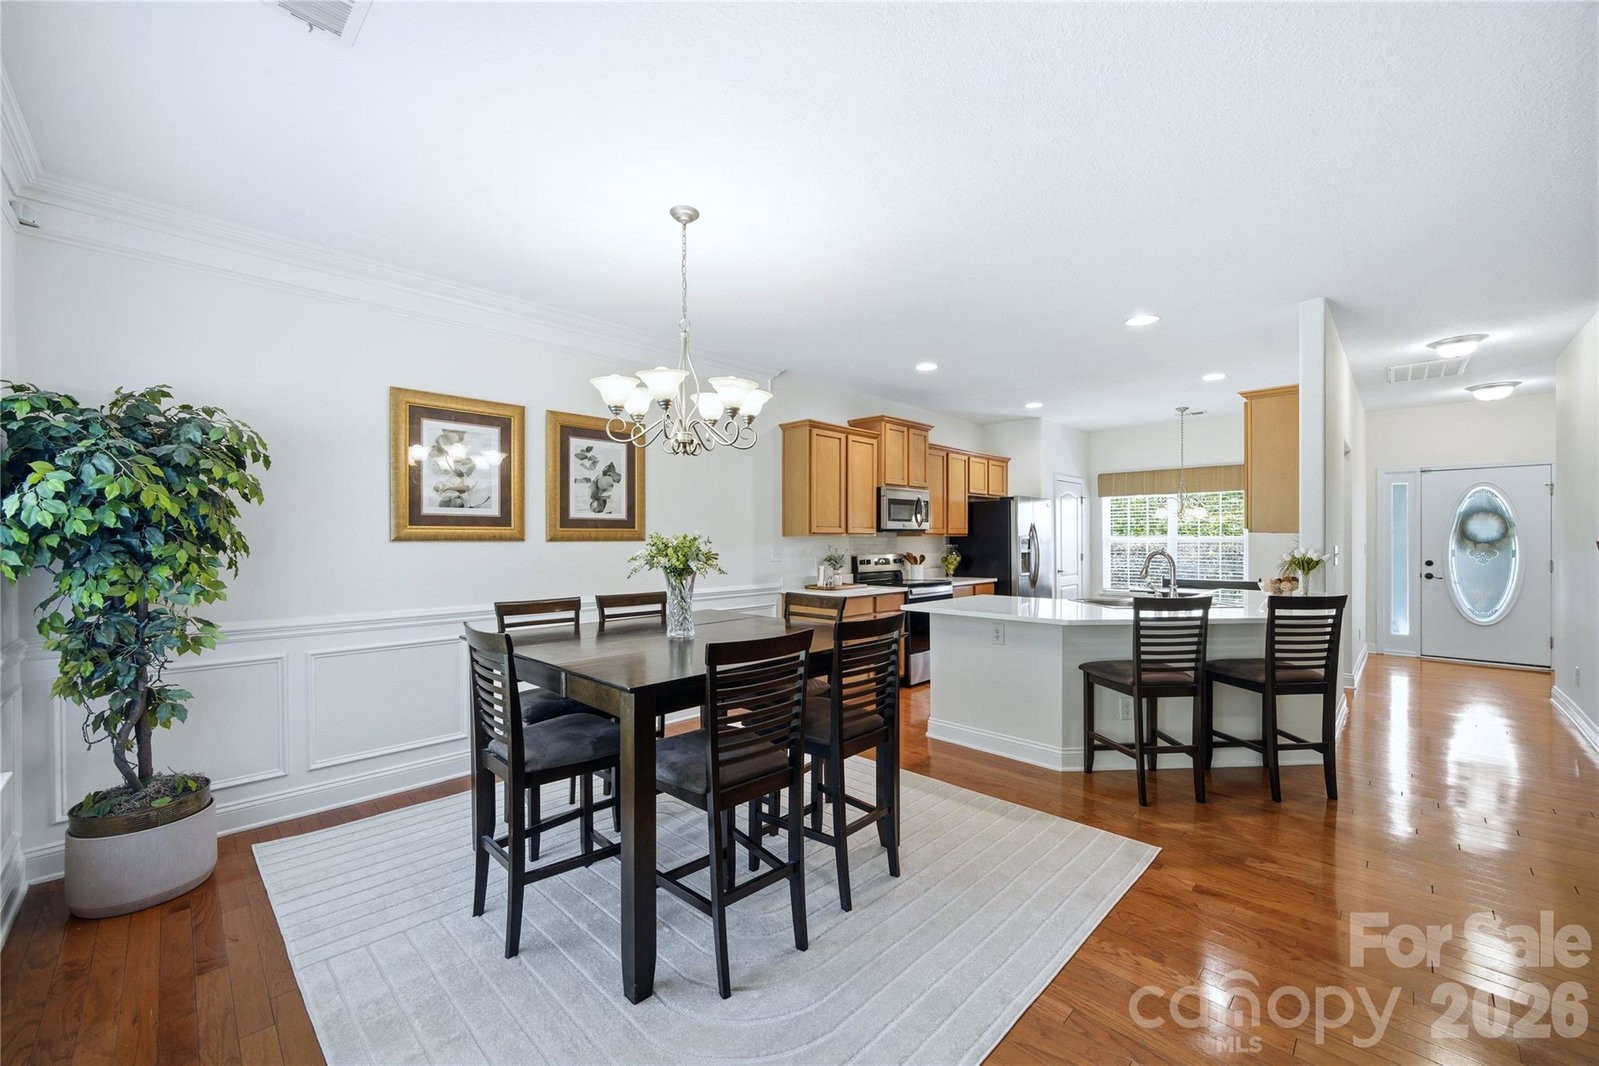
Welcome home to a stunning full-brick beauty in the sought-after Kinmere / Kinmere Farms community — sitting on one of the largest level lots in the neighborhood at 0.43 acres! Offering 5 generous bedrooms plus an enormous 6th bedroom/bonus room, this home has room for everyone. The freshly painted open-concept main living area flows seamlessly from the cozy fireplace in the living room to the updated kitchen featuring gleaming quartz countertops — a chef's dream made for entertaining. The main-level primary suite offers ultimate convenience and privacy, while upstairs the oversized bedrooms boast huge closets with more than enough room for the whole family and then some. The massive bonus room provides endless flexibility — think media room, playroom, gym, or remote workspace. Step outside and discover your private backyard oasis: a fully fenced yard, extended patio, and charming pergola surrounded by lush green space that's truly rare to find at this price. Whether you're hosting summer gatherings or simply enjoying the fresh air, this outdoor space delivers. Kinmere features beautiful homes, a community pool, walking trails, clubhouse, playground, and sidewalks throughout. Families will love the exceptional educational options nearby — Gaston County's top-ranked private schools plus robust school choice through 17 magnet schools and academies spanning STEAM, performing arts, leadership, healthcare, and academically gifted programs.
 “The data relating to real estate on this website derive in part from the Internet Data Exchange program. Brokers make an effort to deliver accurate information, but buyers should independently verify any information on which they will rely in a transaction. All properties are subject to prior sale, change or withdrawal. Neither The M Homes Group nor any listing broker shall be responsible for any typographical errors, misinformation, or misprints, and they shall be held totally harmless from any damages arising from reliance upon this data. This data is provided exclusively for consumers’ personal, non-commercial use and may not be used for any purpose other than to identify prospective properties they may be interested in purchasing. © 2026 Carolina Multiple Listing Services, Inc.”

/u.realgeeks.media/mhomesgroup/black_logo/logo_black_MHG.PNG)