




Listing courtesy of RE/MAX Executive. amyboydsugg@gmail.com
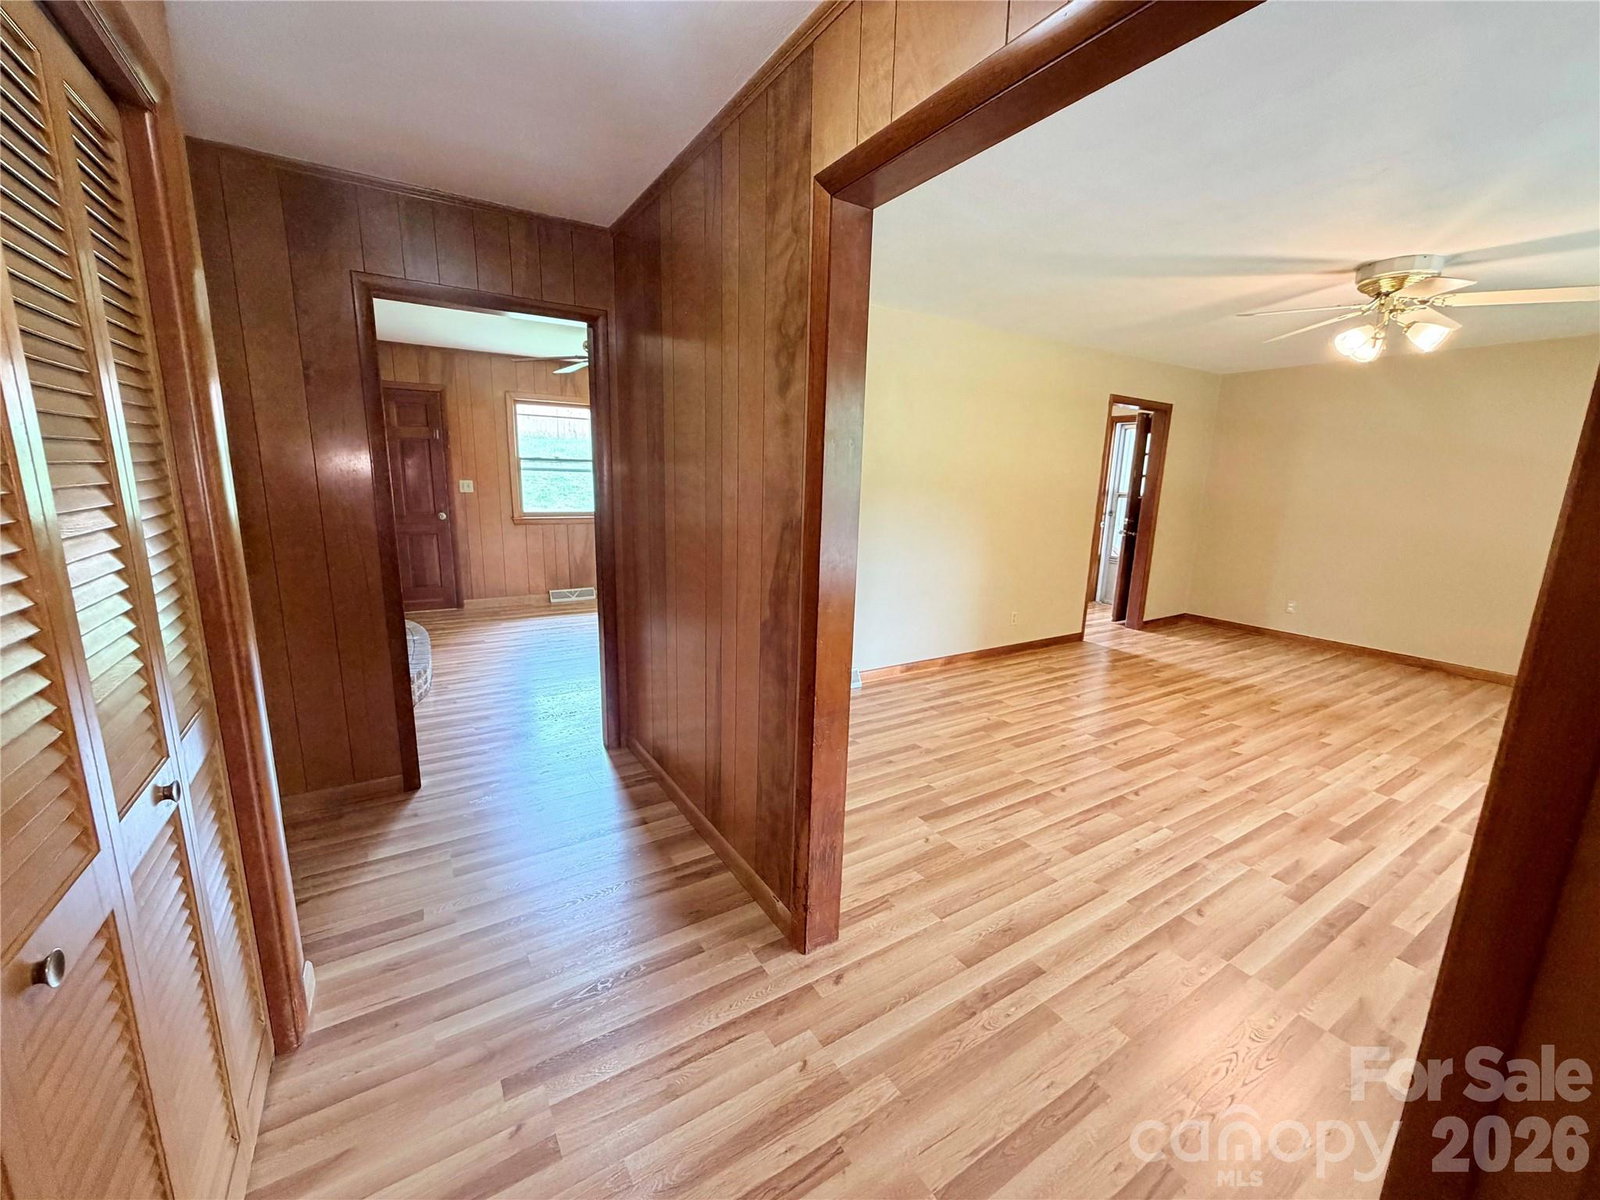
Located in one of Waynesville's most convenient and walkable neighborhoods, this inviting 3-bedroom, 1.5-bath home places shopping, local restaurants, and the Waynesville Recreation Park just steps away, with the vibrant heart of downtown Waynesville also nearby. Whether you're meeting friends for dinner, browsing local shops, cheering from the sidelines at the park, or taking an evening stroll through the neighborhood, you'll appreciate having so much within easy reach. Inside, you'll find the ease of one-level living, complemented by several updates, fresh paint, and new flooring throughout, creating a bright, welcoming atmosphere that's truly move-in ready. The functional floor plan offers comfortable everyday living, while the convenient carport provides covered parking and the basement-level garage offers valuable space for storage, hobbies, a workshop, or outdoor gear. Combining recent updates, everyday comfort, and an unbeatable location, this property offers a lifestyle that's becoming increasingly difficult to find. Enjoy the charm of mountain living without sacrificing access to the amenities you use most. If you've been searching for a home where comfort, convenience, and community come together, 56 Henson Drive is ready to welcome you home!
 “The data relating to real estate on this website derive in part from the Internet Data Exchange program. Brokers make an effort to deliver accurate information, but buyers should independently verify any information on which they will rely in a transaction. All properties are subject to prior sale, change or withdrawal. Neither The M Homes Group nor any listing broker shall be responsible for any typographical errors, misinformation, or misprints, and they shall be held totally harmless from any damages arising from reliance upon this data. This data is provided exclusively for consumers’ personal, non-commercial use and may not be used for any purpose other than to identify prospective properties they may be interested in purchasing. © 2026 Carolina Multiple Listing Services, Inc.”

/u.realgeeks.media/mhomesgroup/black_logo/logo_black_MHG.PNG)