


+19199079906
The M Homes Group






Listing courtesy of Keller Williams South Park. davidluyster@gmail.com
Seller Representative Keller Williams South Park
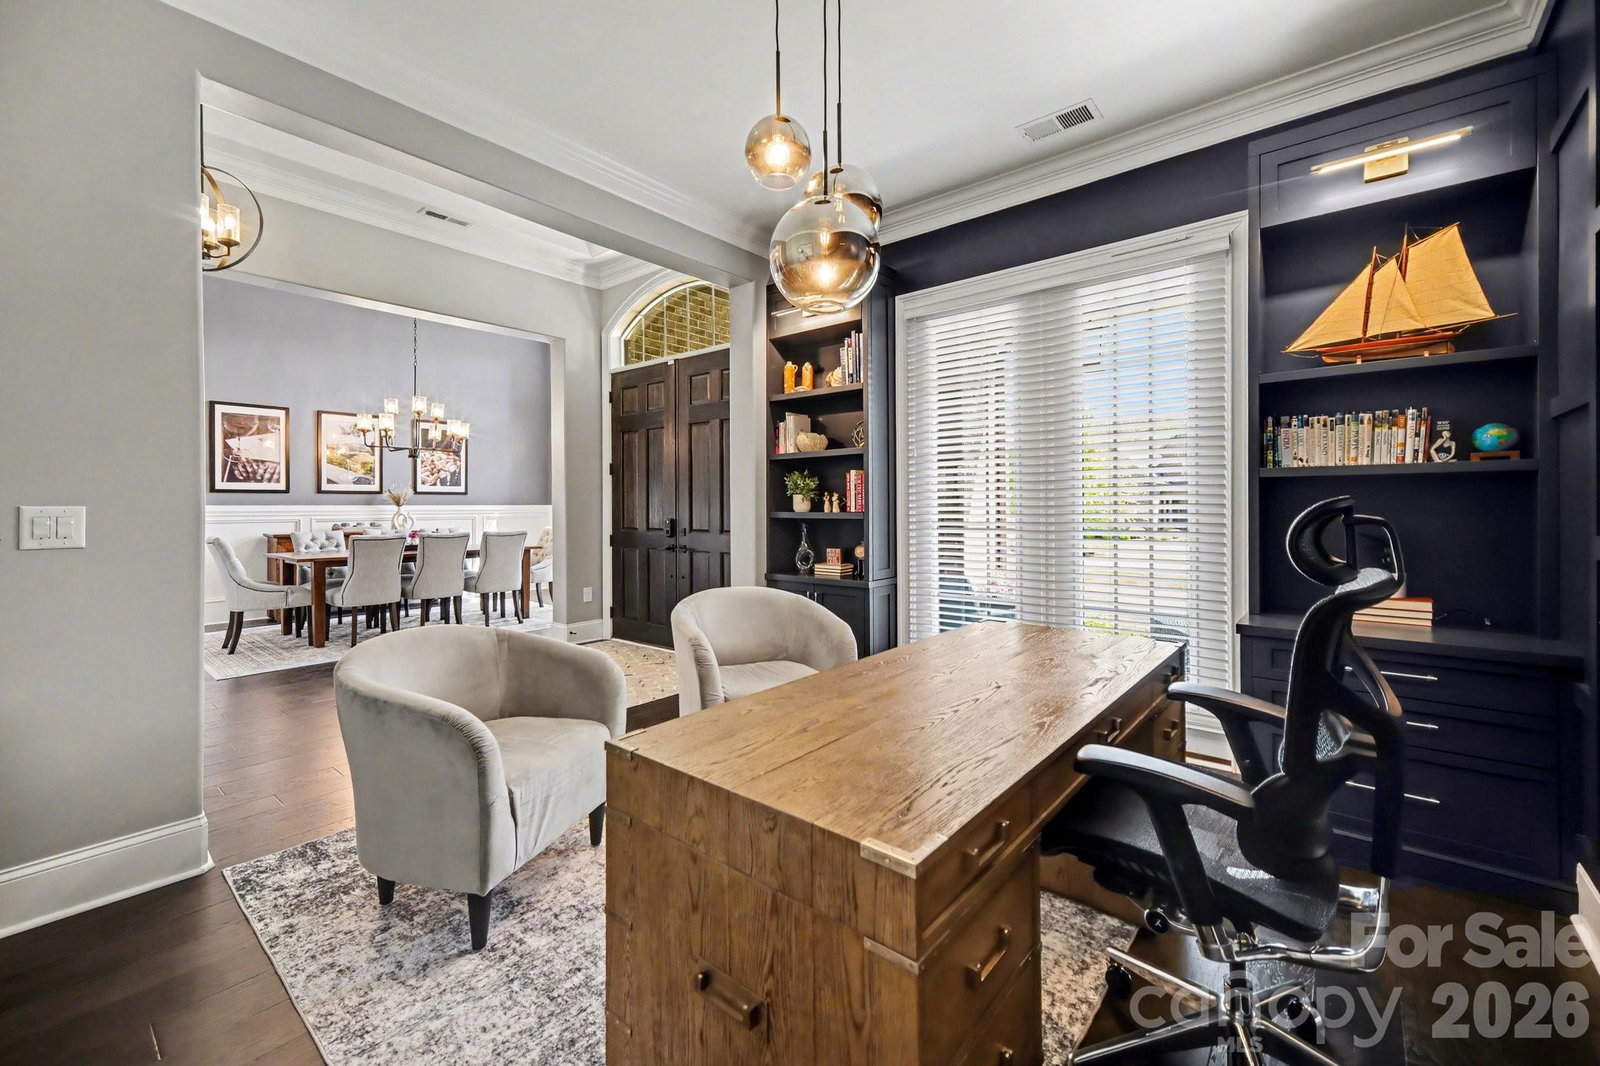
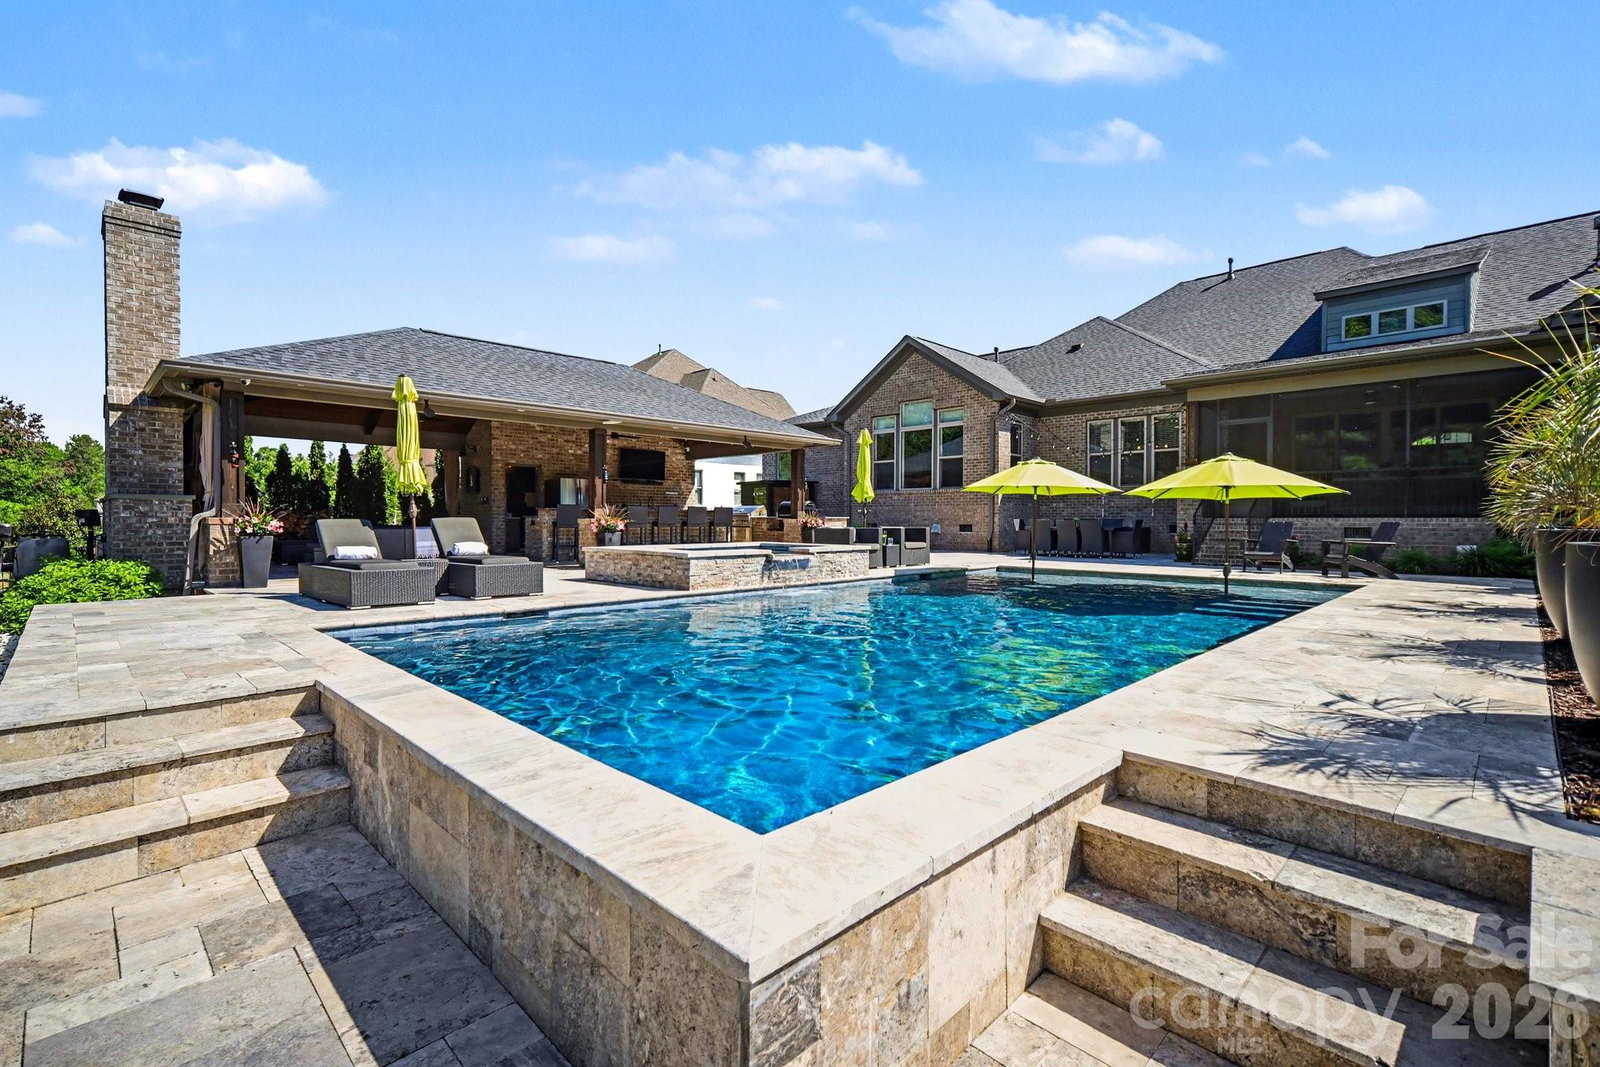
Experience unparalleled privacy and a world-class resort-style lifestyle at 720 Farmer Mill Lane. Tucked away as a true personal sanctuary, the backyard is a masterpiece of design, centered around a shimmering pool and an expansive, secluded patio. The focal point is a grand, private poolside cabana featuring a full bar, dual built-in grills, a cozy fireplace, and a professional misting system — ensuring year-round comfort in total seclusion. A state-of-the-art lighting package transforms the grounds into an enchanting evening retreat, offering an atmosphere that rivals the world’s finest vacation destinations. The sophisticated interior complements the outdoor grandeur with a massive kitchen island and a grand open living space designed for seamless indoor-outdoor flow. GE Monogram appliance package The layout is thoughtfully crafted with two primary suites on the main level, a private home office, and a three-car garage. Meticulously maintained and customized by the original owners, this home offers the rare combination of high-end luxury and absolute peace. Your private escape starts here. This one of a kind crafted estate blends high-end technology with sophisticated comfort, offering a lifestyle of pure luxury. The gourmet kitchen is a chef’s masterpiece, featuring a massive island with seating for eight, GE Monogram appliances—including a gas cooktop and dual refrigerator/freezer units- and bespoke cabinetry with dovetail drawers and custom pull-outs. The adjacent living room, anchored by a gas log fireplace and custom built-ins, flows seamlessly through sliding doors to a screened porch. For the modern professional, the home office provides a refined workspace with custom shelving and upgraded engineered flooring. The main-level primary suite serves as a true retreat, boasting an automated window blind system, a custom closet organizer, and a spa-like ensuite with a luxury vessel soaking tub and a floor-to-ceiling tiled shower.
 “The data relating to real estate on this website derive in part from the Internet Data Exchange program. Brokers make an effort to deliver accurate information, but buyers should independently verify any information on which they will rely in a transaction. All properties are subject to prior sale, change or withdrawal. Neither The M Homes Group nor any listing broker shall be responsible for any typographical errors, misinformation, or misprints, and they shall be held totally harmless from any damages arising from reliance upon this data. This data is provided exclusively for consumers’ personal, non-commercial use and may not be used for any purpose other than to identify prospective properties they may be interested in purchasing. © 2026 Carolina Multiple Listing Services, Inc.”

