




Listing courtesy of Citadel Cofield. 980-272-8547
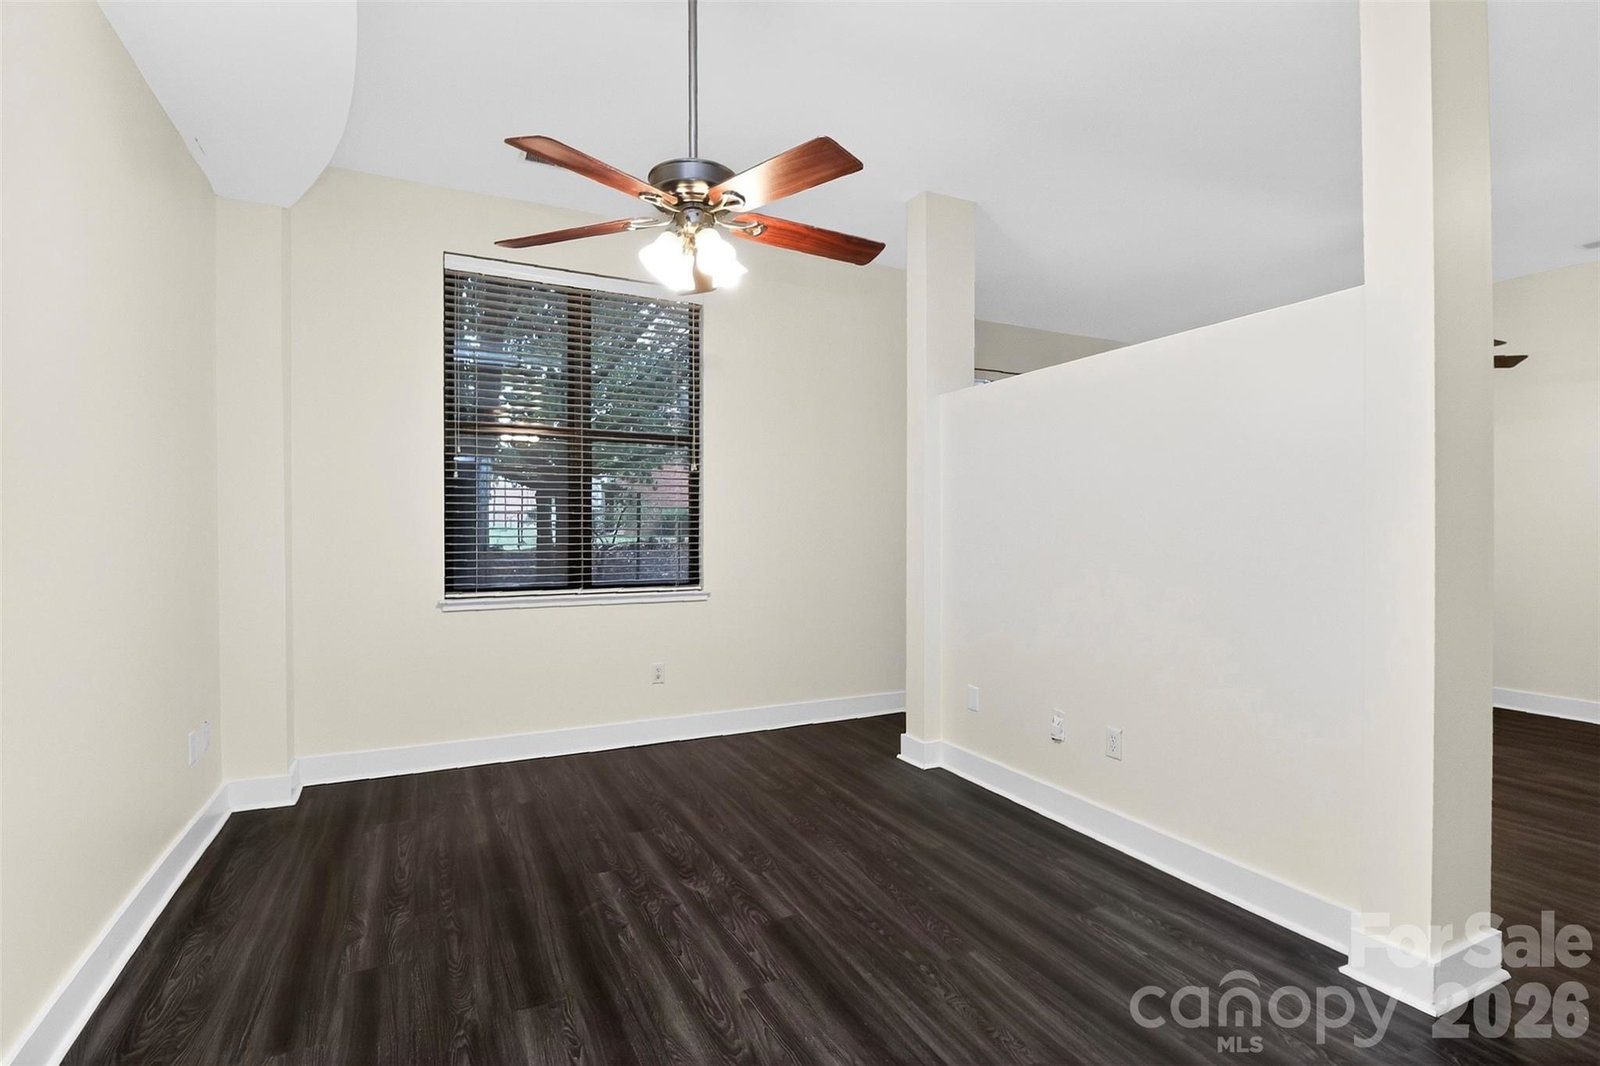
Recently renovated and ready for its next chapter. This elevated residence delivers soaring ceilings, oversized windows, and rich wide-plank flooring throughout a thoughtfully reimagined open-concept layout. The renovated kitchen anchors the home with an oversized granite island, crisp white shaker cabinetry, glass tile backsplash, designer pendant and track lighting, and a full stainless appliance package built for everyday living and effortless entertaining. The living and dining areas flow seamlessly beneath a statement ceiling fan, with floor-to-ceiling windows pulling in natural light and tree-lined views. The bedroom retreat offers generous proportions, a ceiling fan, and a walk-in closet, while the spa-inspired bath showcases a marble hexagon-tiled walk-in shower with rainfall and handheld fixtures, a sculpted vessel sink, and a granite vanity. In-unit stacked laundry completes the renovation. Steps from First Ward Park, 7th Street Public Market, the LYNX Blue Line, Spectrum Center, and the full energy of Uptown — with Optimist Hall and NoDa just minutes away. Walkability, connectivity, and modern finishes in one of Charlotte's most sought-after pockets. Move-in ready. Renovation complete.
 “The data relating to real estate on this website derive in part from the Internet Data Exchange program. Brokers make an effort to deliver accurate information, but buyers should independently verify any information on which they will rely in a transaction. All properties are subject to prior sale, change or withdrawal. Neither The M Homes Group nor any listing broker shall be responsible for any typographical errors, misinformation, or misprints, and they shall be held totally harmless from any damages arising from reliance upon this data. This data is provided exclusively for consumers’ personal, non-commercial use and may not be used for any purpose other than to identify prospective properties they may be interested in purchasing. © 2026 Carolina Multiple Listing Services, Inc.”

/u.realgeeks.media/mhomesgroup/black_logo/logo_black_MHG.PNG)