


+19199079906
The M Homes Group




Listing courtesy of Keller Williams Ballantyne Area. TaraPoole@kw.com
Seller Representative Keller Williams Ballantyne Area
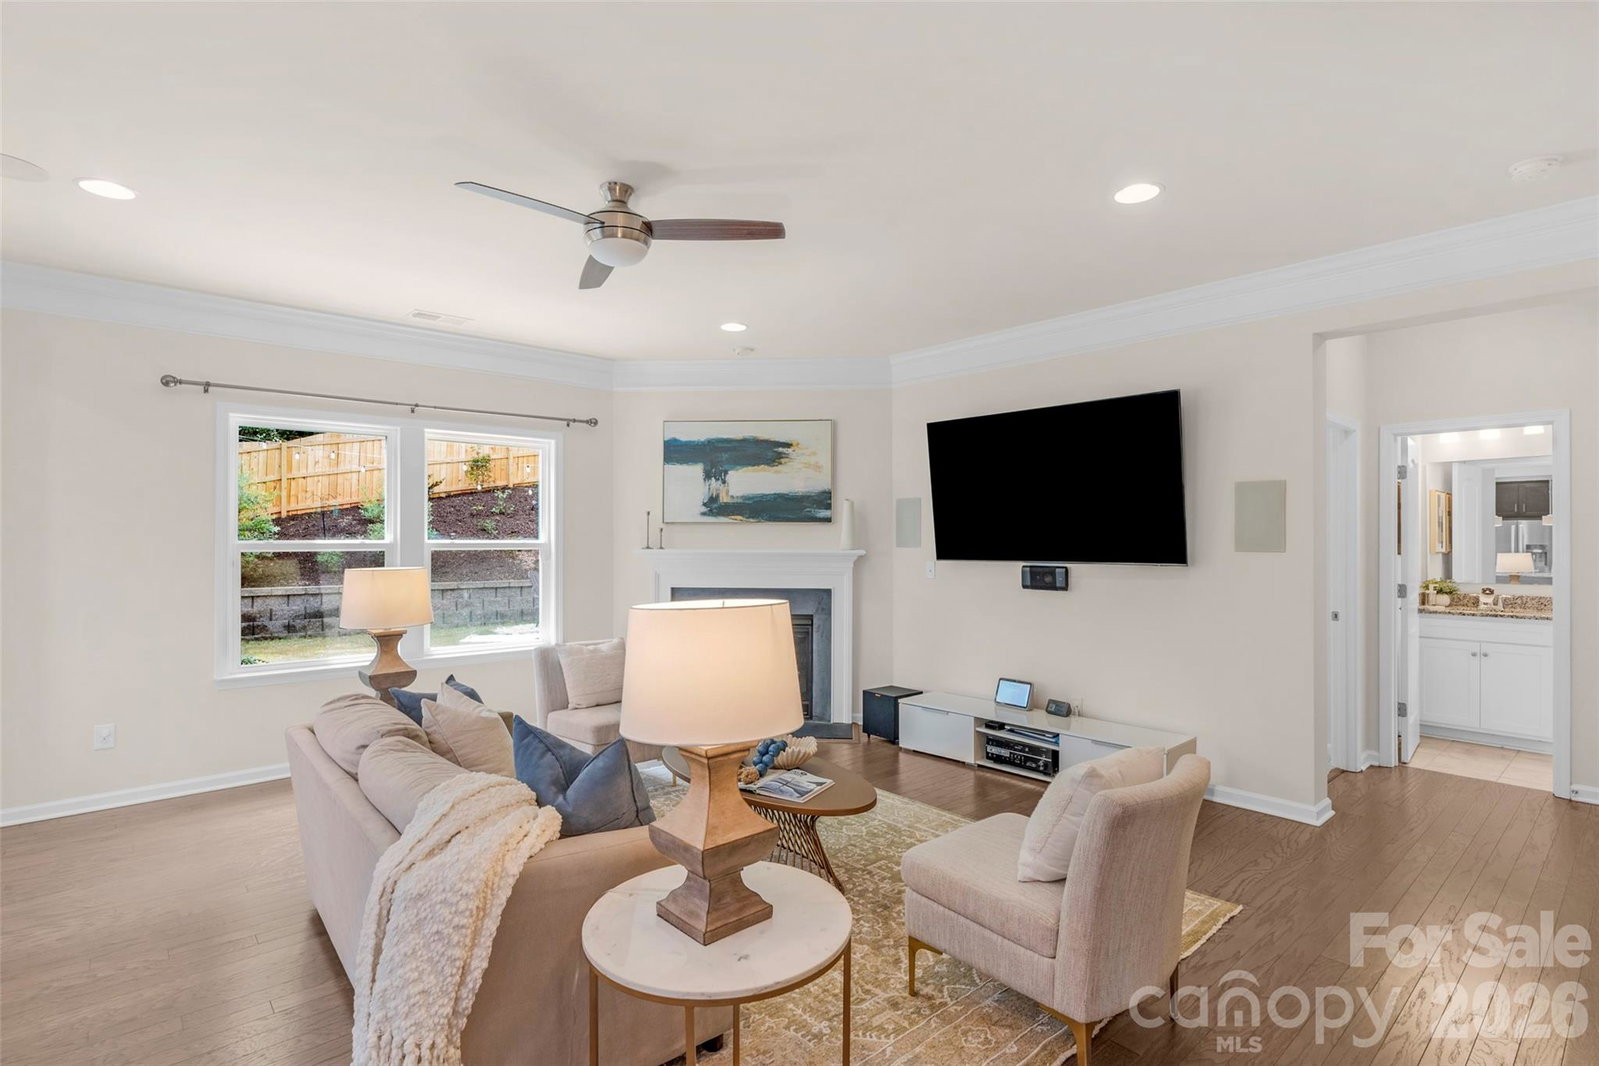
Beautiful brick-front 5-bedroom, 3-full bath home situated on a spacious lot in the desirable Heritage Hall community. Ideally located just minutes from Charlotte's Ballantyne area, offering convenient access to premier shopping, dining, entertainment, and major highways. The open-concept main level features a formal dining room with tray ceiling and crown molding, flowing into a well-appointed gourmet kitchen with a large center island, wall oven, walk-in pantry, and generous breakfast area. The kitchen opens seamlessly into a warm and inviting family room, highlighted by a cozy gas fireplace—ideal for both daily comfort and entertaining. A main-level guest suite adds flexibility and convenience, perfect for visitors or multi-generational needs. Step outside to the screened-in porch, where you can relax and enjoy views of the private, tree-lined, fenced backyard—offering plenty of space for recreation, gardening, or a peaceful retreat. Upstairs, the spacious primary suite showcases a tray ceiling, elegant crown molding, and an abundance of natural light. The en-suite bath includes a double vanity, soaking tub, tiled shower, and walk-in closet. Three additional, generously sized bedrooms, a full bath, laundry room, and a versatile loft area complete the second level. Energy-efficient solar panels add long-term value and savings.
 “The data relating to real estate on this website derive in part from the Internet Data Exchange program. Brokers make an effort to deliver accurate information, but buyers should independently verify any information on which they will rely in a transaction. All properties are subject to prior sale, change or withdrawal. Neither The M Homes Group nor any listing broker shall be responsible for any typographical errors, misinformation, or misprints, and they shall be held totally harmless from any damages arising from reliance upon this data. This data is provided exclusively for consumers’ personal, non-commercial use and may not be used for any purpose other than to identify prospective properties they may be interested in purchasing. © 2026 Carolina Multiple Listing Services, Inc.”

