




Listing courtesy of Frisbee Real Estate LLC. ed@frisbeerealestate.com
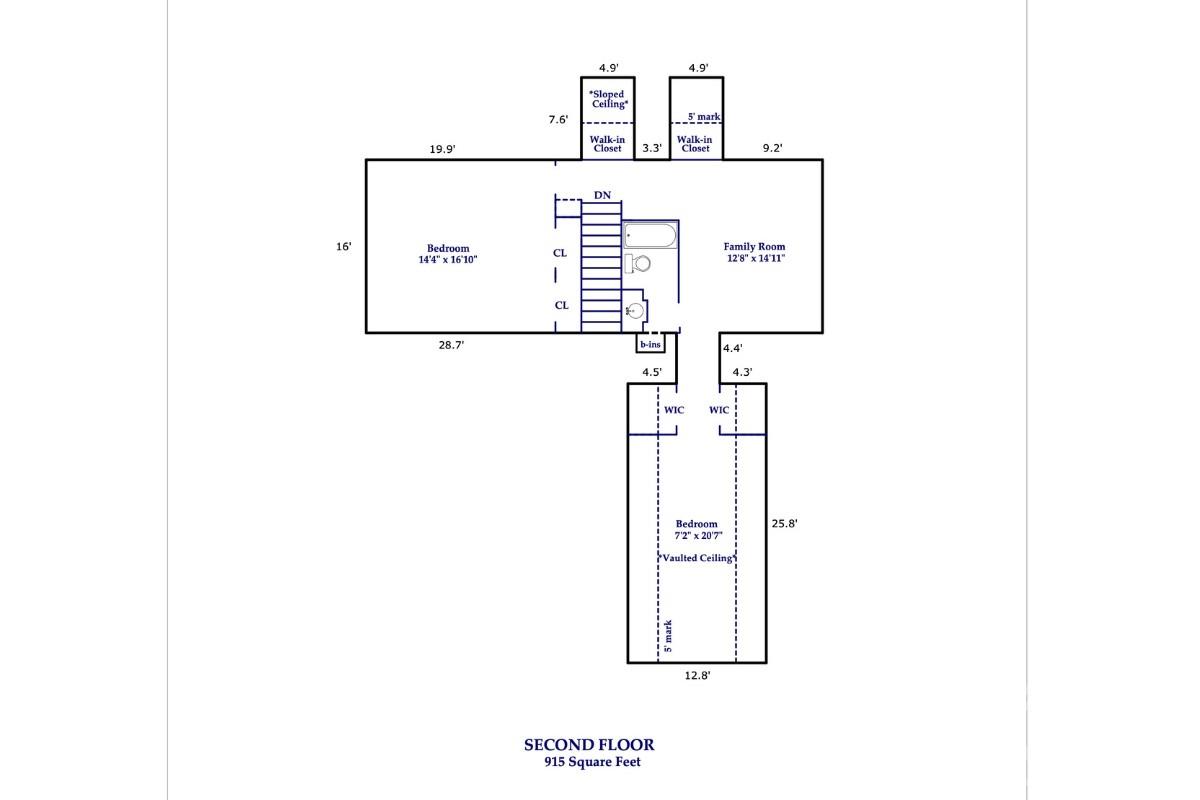
NEW BUYER INCENTIVE! Seller is offering up to $10,000 toward buyer closing costs with an acceptable offer. Spacious Flat Rock Home with Flexible Living | 4BR, 5BA | 1.49 Acres Set at the end of a cul-de-sac, this 3,814 sq ft Flat Rock home offers an impressive amount of space and flexibility on 1.49 acres, just minutes from downtown Hendersonville and historic Flat Rock. The main level features warm wood floors, a welcoming family room, well-appointed kitchen, spacious primary ensuite, plus a second bedroom and full bath. Upstairs, two additional bedrooms, a full bathroom, and a versatile den provide even more room for everyday living, guests, hobbies, or a quiet retreat. The finished lower level is a standout feature, offering a separate kitchen area, generous living space, dedicated office area, and two full bathrooms. This flexible layout creates options for separate living quarters, extended-stay guests, remote work, or simply having more room to spread out. An oversized 2-car garage and dedicated workshop area add excellent space for hobbies, projects, tools, and storage. With multiple living areas, 1.49 acres, and convenient access to Flat Rock and Hendersonville, this home offers a level of space and versatility that is difficult to duplicate at this price point.
 “The data relating to real estate on this website derive in part from the Internet Data Exchange program. Brokers make an effort to deliver accurate information, but buyers should independently verify any information on which they will rely in a transaction. All properties are subject to prior sale, change or withdrawal. Neither The M Homes Group nor any listing broker shall be responsible for any typographical errors, misinformation, or misprints, and they shall be held totally harmless from any damages arising from reliance upon this data. This data is provided exclusively for consumers’ personal, non-commercial use and may not be used for any purpose other than to identify prospective properties they may be interested in purchasing. © 2026 Carolina Multiple Listing Services, Inc.”

/u.realgeeks.media/mhomesgroup/black_logo/logo_black_MHG.PNG)