




Listing courtesy of Helen Adams Realty. CTate@helenadamsrealty.com
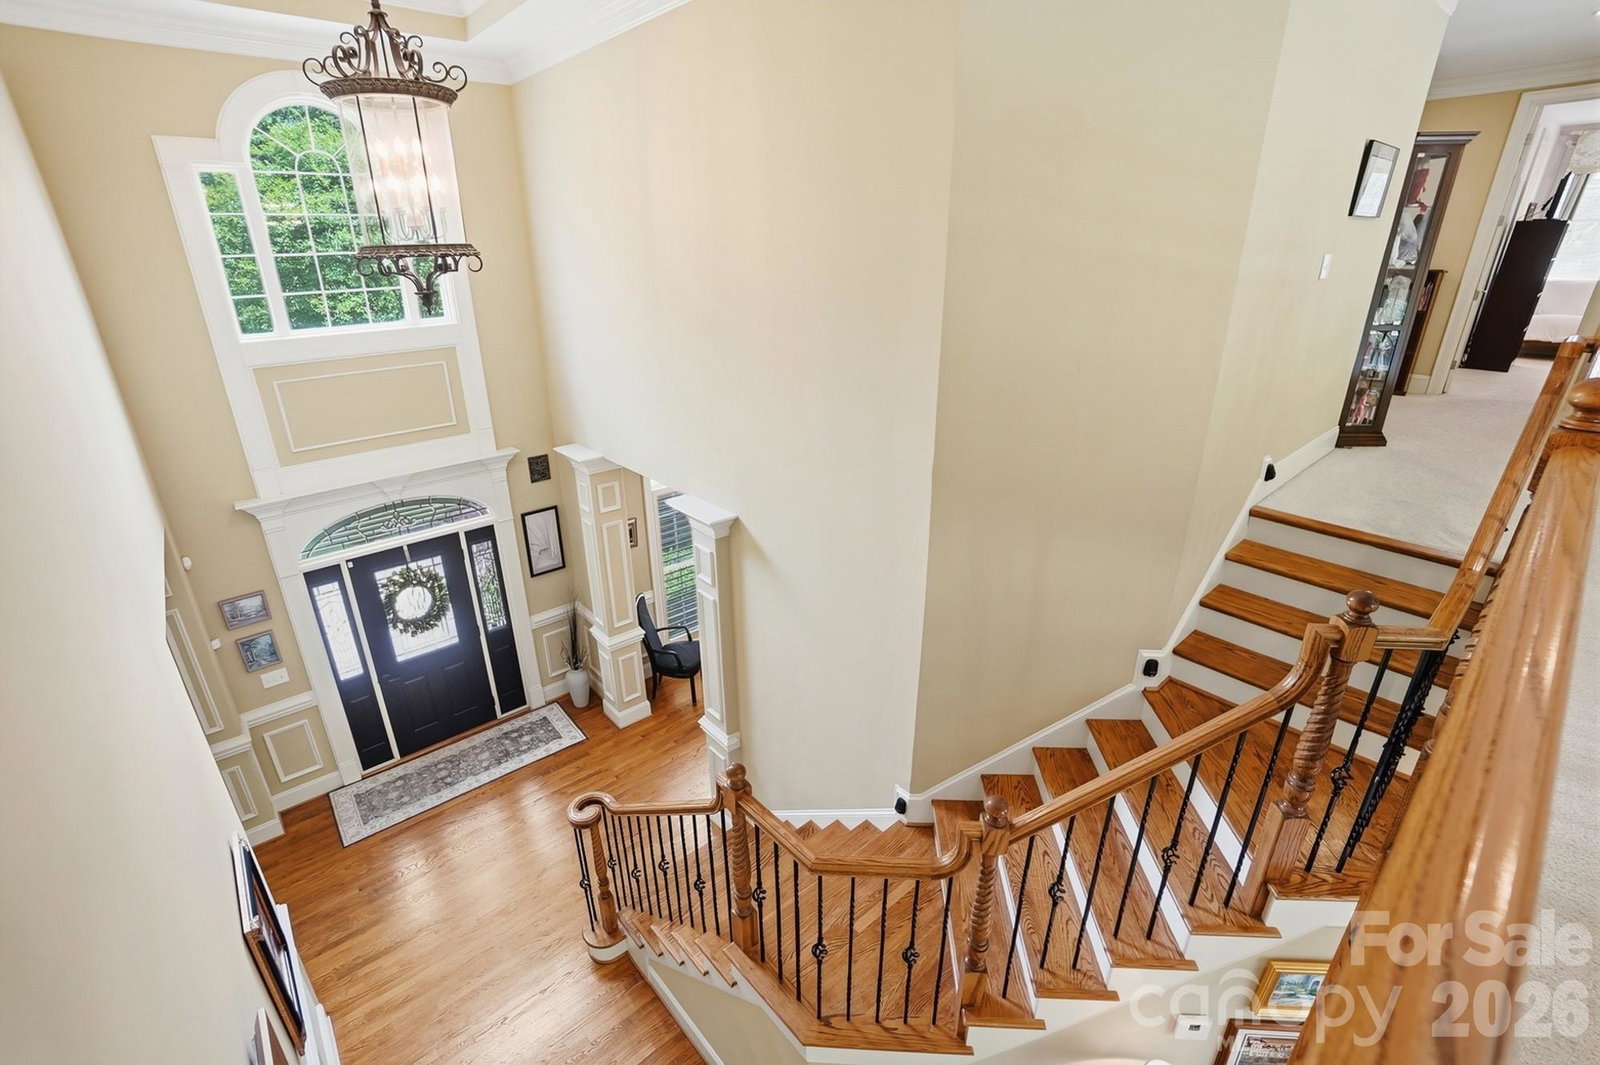
Backyard oasis with pool awaits you on this large private lot! Welcome home to this custom, full-brick beauty located in Huntington Farms. While the home is meticulously cared for and features a fantastic floor plan, it serves as a pristine canvas ready for a cosmetic refresh. The foundation for a dream home is already here: a soaring two-story family room anchored by dramatic floor-to-ceiling windows, a main-level primary retreat, and a generous sized home office tucked behind elegant French doors. The open-concept kitchen and sitting room provide the perfect setting for entertaining, with abundant space for gatherings. The kitchen is equipped with a large prep island, granite countertops, and stainless steel appliances, plus a walk in pantry. Upstairs, you’ll find three generously sized bedrooms—one with an ensuite bath, while the other two share a split Jack-and-Jill bathroom. A large bonus room with a built-in bar spans over the garage, offering excellent recreation space. Don't miss the storage on the third floor, which is already drywalled, with separate HVAC system and an egress window, providing great potential for additional living space with the addition of flooring. Step outside to your private outdoor oasis, complete with a beautiful pool and spa, expansive patio, and built-in fire pit—perfect for relaxing or entertaining year-round! Located in the highly sought-after Fort Mill School District with convenient access to Indian Land, Rock Hill, and Charlotte, this is truly a home you don’t want to miss!
 “The data relating to real estate on this website derive in part from the Internet Data Exchange program. Brokers make an effort to deliver accurate information, but buyers should independently verify any information on which they will rely in a transaction. All properties are subject to prior sale, change or withdrawal. Neither The M Homes Group nor any listing broker shall be responsible for any typographical errors, misinformation, or misprints, and they shall be held totally harmless from any damages arising from reliance upon this data. This data is provided exclusively for consumers’ personal, non-commercial use and may not be used for any purpose other than to identify prospective properties they may be interested in purchasing. © 2026 Carolina Multiple Listing Services, Inc.”

/u.realgeeks.media/mhomesgroup/black_logo/logo_black_MHG.PNG)