






Listing courtesy of Keller Williams Ballantyne Area. eblazer@kw.com
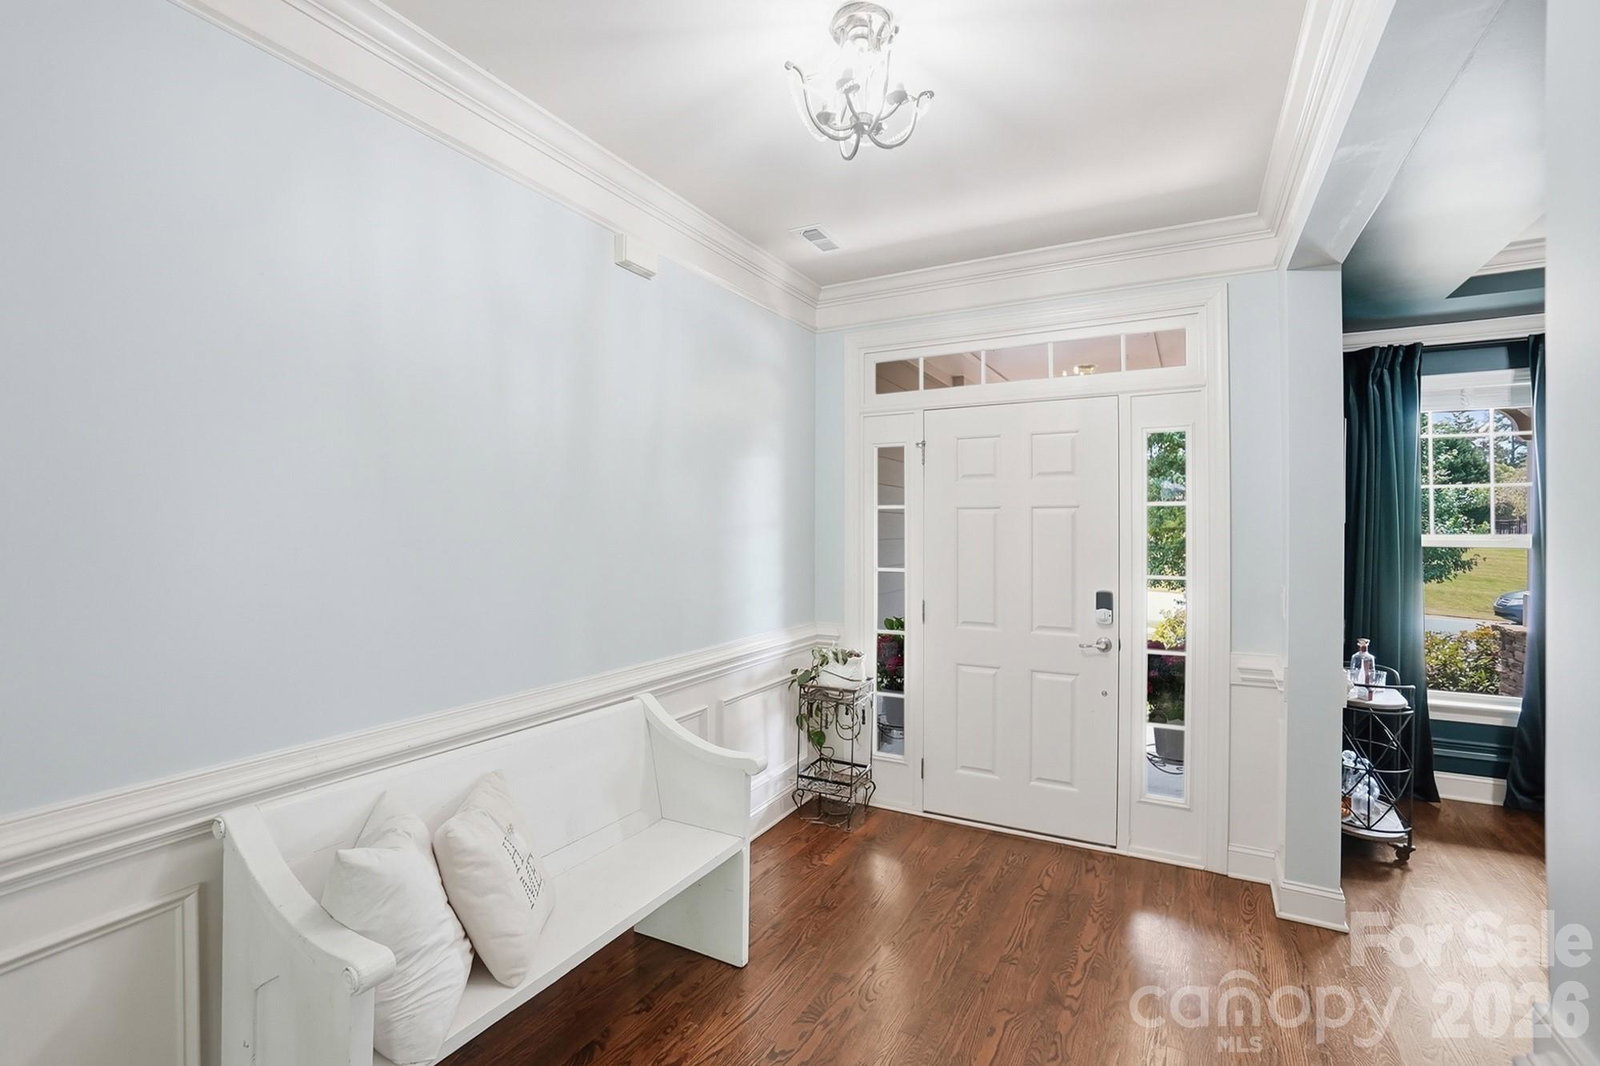
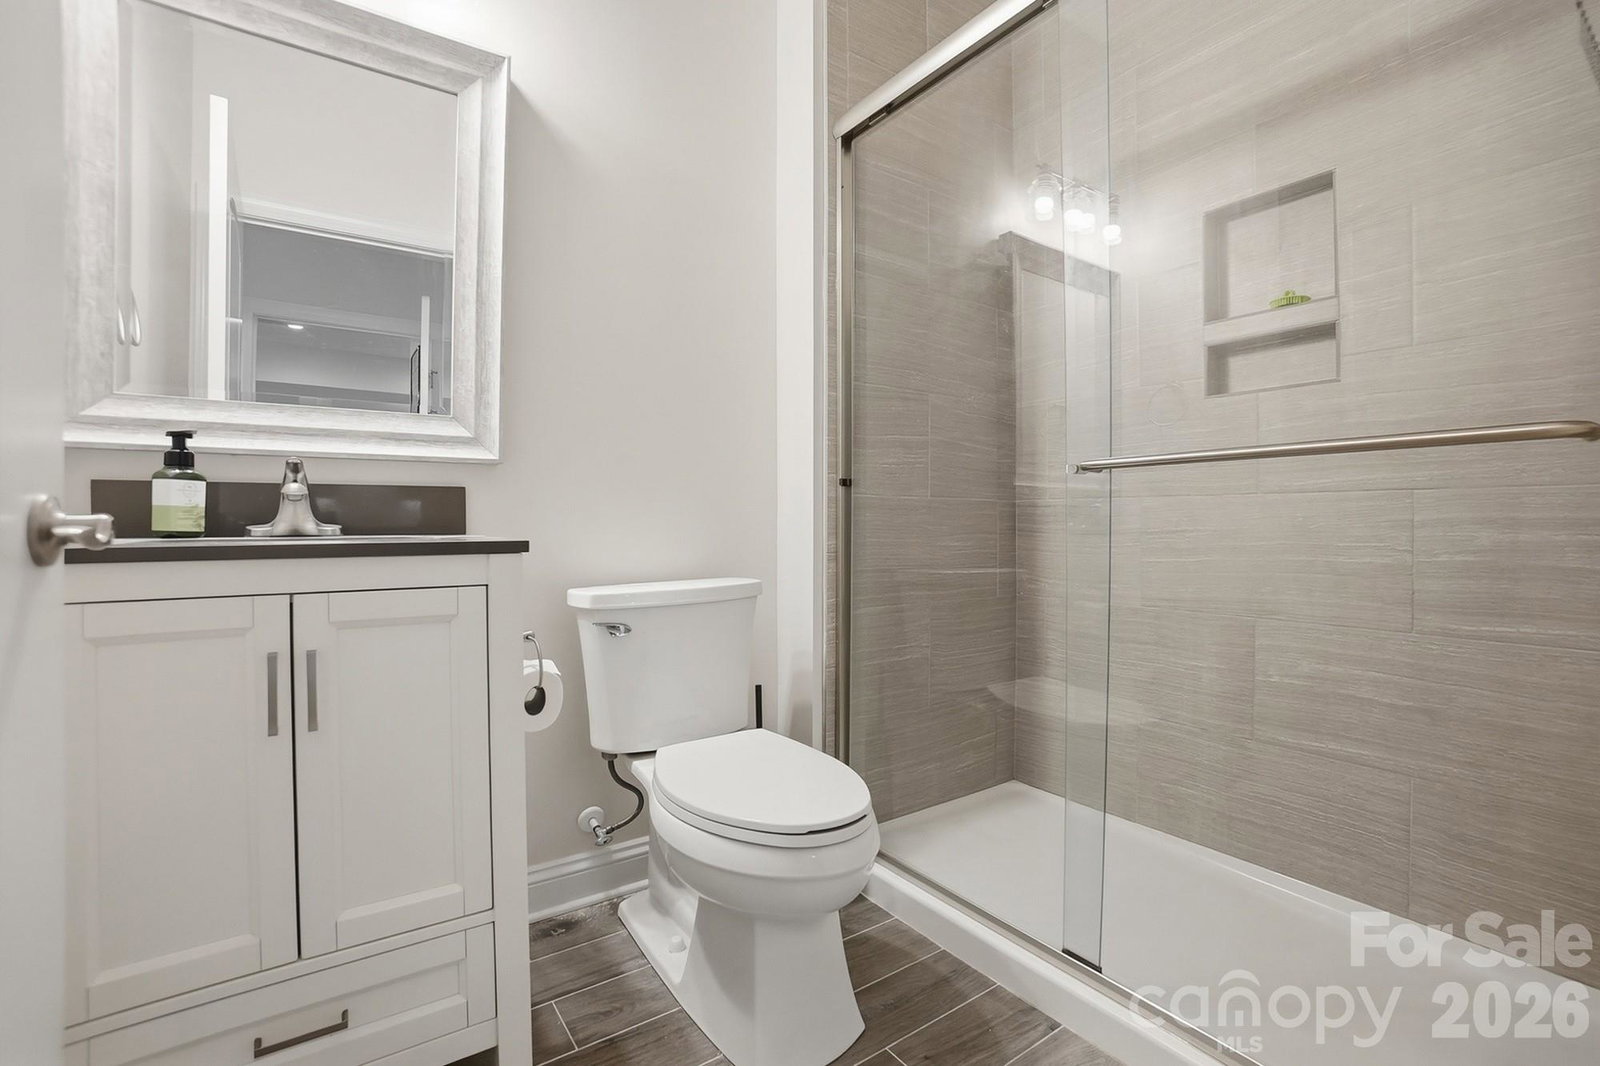
HUGE PRICE REDUCTION!!!!! Rare dual-living potential meets exceptional quality in Cedarvale Farms! Spanning over 4,100 sq. ft., this 6-bedroom, 4-bath home offers an unmatched blend of flexible living, premium upgrades, and effortless entertaining. THE ULTIMATE SECOND LIVING QUARTERS The standout feature of this home is the fully finished walkout basement—a complete secondary residence. It features a full kitchen with quartz countertops and all appliances included, a dining area, family room, 6th bedroom, full bath, and dedicated storage. Step directly out to your hardscape patio for seamless indoor-outdoor living, perfect for long-term guests or multi-generational arrangements. ELEVATED LIVING Gleaming, durable hardwood flooring extends through much of the primary living spaces on both the main and upper levels, offering timeless beauty and easy daily upkeep. The main floor features a flex space perfect for a home office, a cozy fireplace, and a full guest bedroom with an adjacent full bath. The chef’s kitchen shines with tall cabinetry, granite countertops, and a gas range with a double oven. PRIMARY RETREAT & FRESH RECENT UPGRADES Enjoy fresh interior paint and brand-new carpet throughout much of the home! Upstairs features a luxurious primary suite with tray ceilings, an expansive walk-in closet, and a spa-like bath, plus three generous secondary bedrooms and a shared bath. ADDITIONAL HIGHLIGHTS & COMMUNITY Includes an EV charging port in the garage! Enjoy Cedarvale Farms’ amenities, including a pool, catch-and-release fishing pond, active social committee, and top-rated Cabarrus County Schools—all just minutes from the new Plublix, Uptown Charlotte and I-485.
 “The data relating to real estate on this website derive in part from the Internet Data Exchange program. Brokers make an effort to deliver accurate information, but buyers should independently verify any information on which they will rely in a transaction. All properties are subject to prior sale, change or withdrawal. Neither The M Homes Group nor any listing broker shall be responsible for any typographical errors, misinformation, or misprints, and they shall be held totally harmless from any damages arising from reliance upon this data. This data is provided exclusively for consumers’ personal, non-commercial use and may not be used for any purpose other than to identify prospective properties they may be interested in purchasing. © 2026 Carolina Multiple Listing Services, Inc.”

/u.realgeeks.media/mhomesgroup/black_logo/logo_black_MHG.PNG)