




Listing courtesy of Keller Williams Connected. kiwanbigelow@kw.com
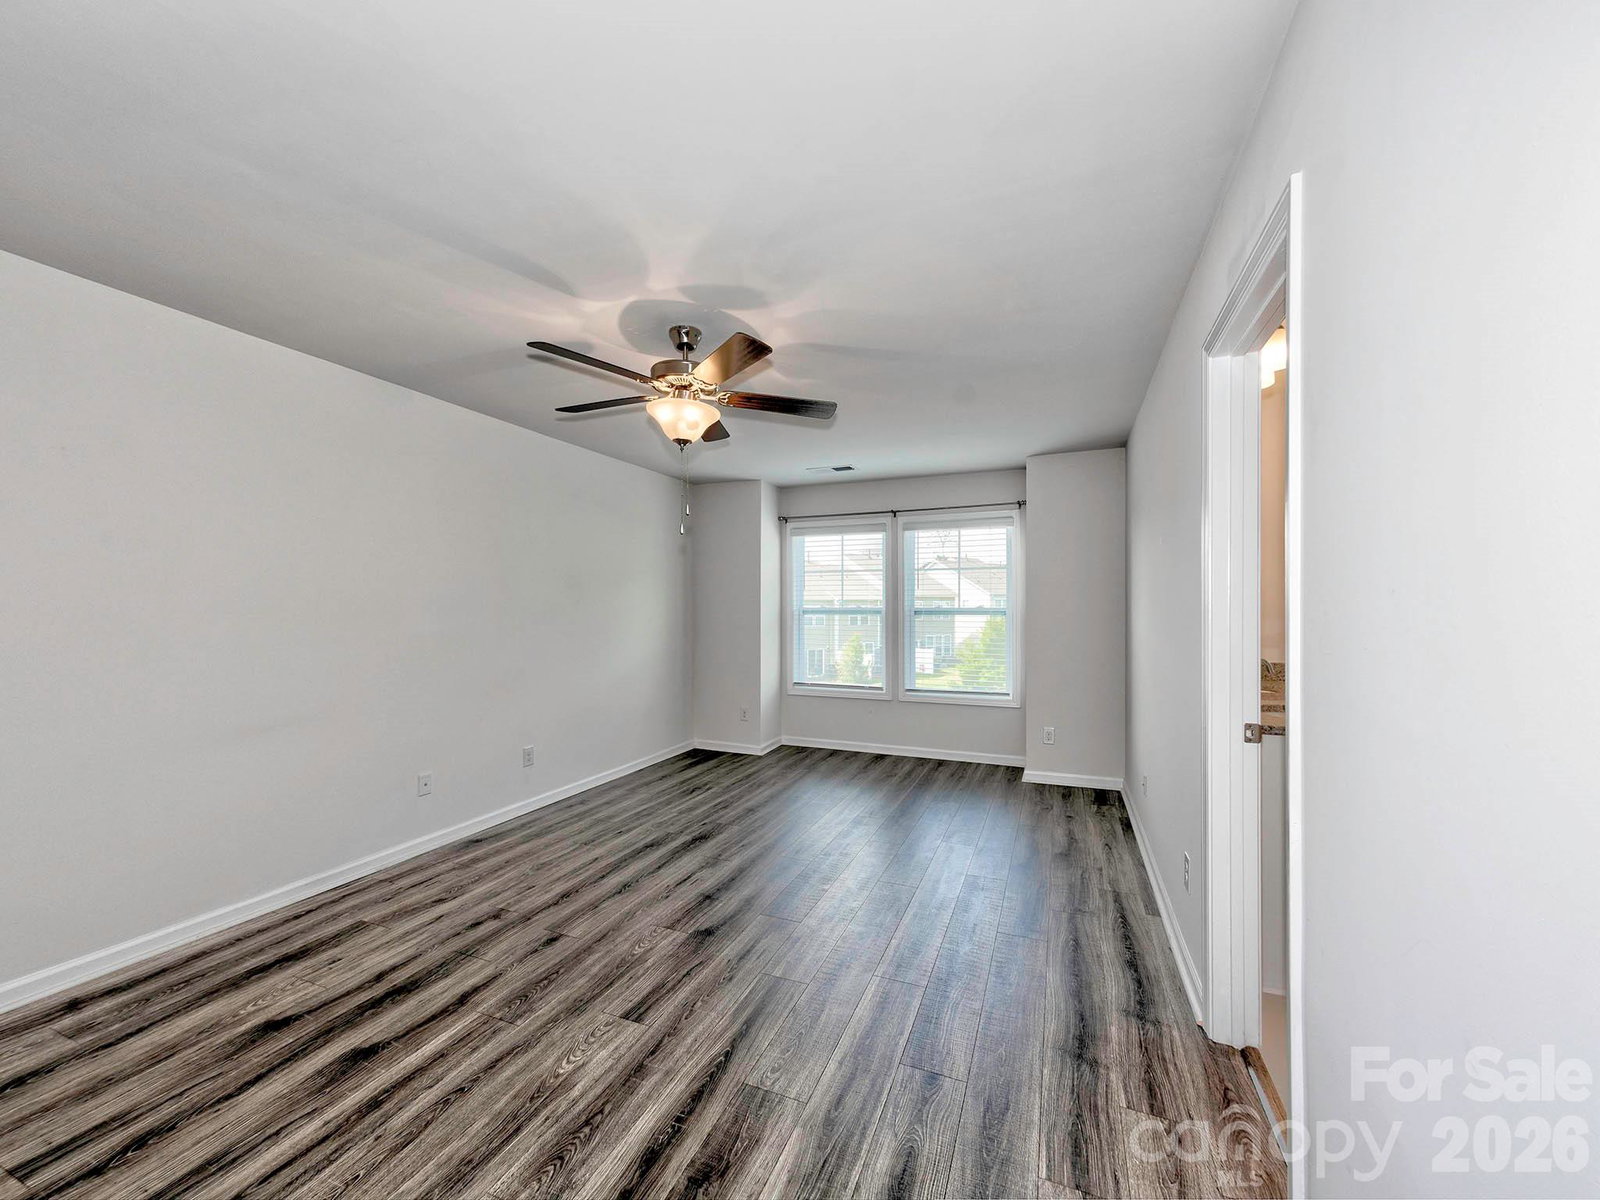
Welcome to this beautifully maintained 3-bedroom, 2.5-bath townhome in the desirable Village at Ivy Ridge community in Lake Wylie! Offering 1,753 square feet of comfortable living space, this home combines modern updates with a convenient location just minutes from the lake. Step inside to find durable luxury vinyl plank (LVP) flooring throughout, creating a seamless and stylish feel across both levels. The open-concept main living area flows effortlessly, perfect for everyday living and entertaining. The kitchen is equipped with a large island, brand-new refrigerator, and plenty of space to cook and gather. Upstairs, the spacious primary suite features a walk-in closet and a private bath, while two additional bedrooms, one with direct access to the secondary bathroom, offer generous space for family, guests, or a home office. Out back, enjoy your fully fenced patio with an extended concrete pad—ideal for relaxing, grilling, or hosting friends. This low-maintenance outdoor space is a rare find in townhome living. Located just moments from Lake Wylie, shopping, dining, and everyday conveniences, this home offers both comfort and accessibility in one of the area’s most sought-after communities. Previously used as a rental property, this home presents an excellent opportunity for investors looking to expand their portfolio, while also being perfectly suited for owner-occupants seeking a move-in-ready home. Don’t miss your opportunity to make this versatile property yours!
 “The data relating to real estate on this website derive in part from the Internet Data Exchange program. Brokers make an effort to deliver accurate information, but buyers should independently verify any information on which they will rely in a transaction. All properties are subject to prior sale, change or withdrawal. Neither The M Homes Group nor any listing broker shall be responsible for any typographical errors, misinformation, or misprints, and they shall be held totally harmless from any damages arising from reliance upon this data. This data is provided exclusively for consumers’ personal, non-commercial use and may not be used for any purpose other than to identify prospective properties they may be interested in purchasing. © 2026 Carolina Multiple Listing Services, Inc.”

/u.realgeeks.media/mhomesgroup/black_logo/logo_black_MHG.PNG)