




Listing courtesy of Dawson Property Management Inc. Derek@dawsonpropertymgt.com
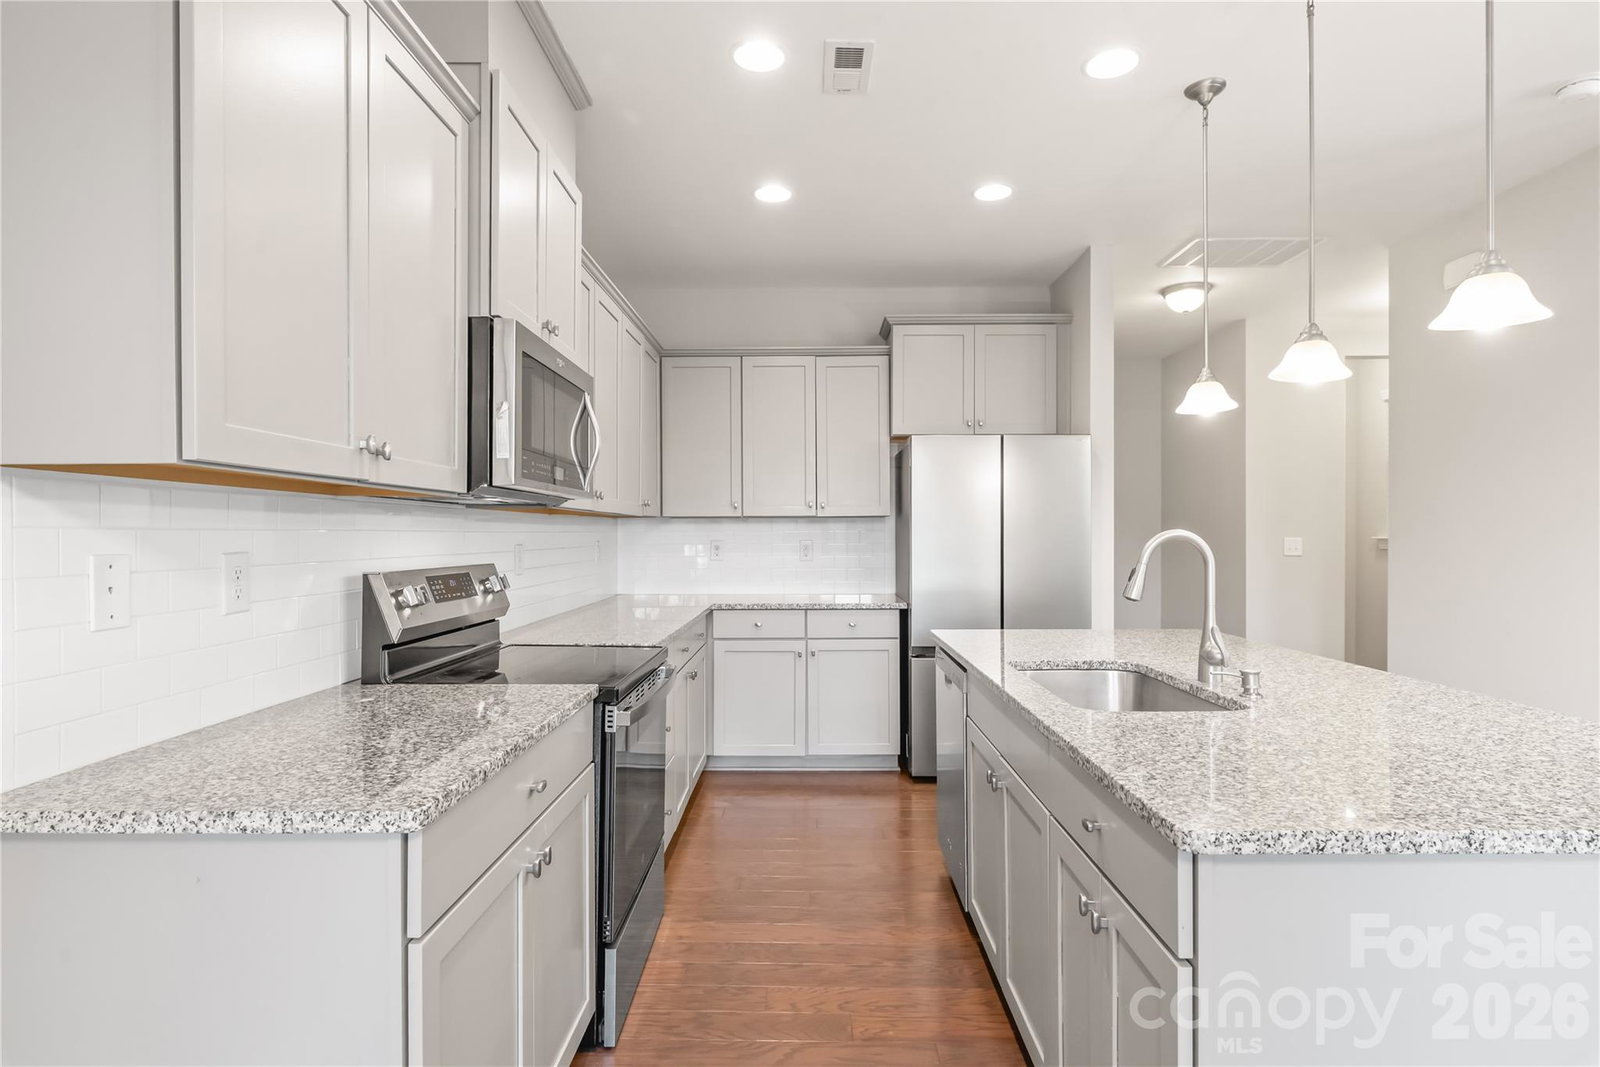
Don't miss this opportunity to own a beautifully maintained home on a premium corner lot in the highly desirable Berewick community. Featuring 3 bedrooms, 2.5 bathrooms, a spacious loft, and a two-car garage, this move-in-ready home offers the perfect blend of comfort, style, and functionality. The inviting Tudor-inspired exterior with stone accents creates exceptional curb appeal, while inside you'll find fresh interior paint and gleaming hardwood floors throughout the main level. The open-concept floor plan is designed for modern living, providing an effortless flow between the family room, dining area, and kitchen. The kitchen has been refreshed with brand-new stainless steel refrigerator and stove, along with abundant cabinet space, a large center island, and excellent prep space—ideal for cooking, entertaining, or gathering with family and friends. A convenient mudroom just off the garage helps keep everyday life organized. Upstairs, the spacious primary suite offers a relaxing retreat with elegant tray ceilings, a large walk-in closet, and a private bath featuring dual vanities, a soaking tub, and a separate glass-enclosed shower. Two additional bedrooms, a full hall bath, an oversized loft, and a centrally located laundry room provide flexible living space for today's lifestyle. Step outside to enjoy the private backyard patio, perfect for grilling, entertaining, or simply unwinding after a long day. Residents of Berewick enjoy outstanding community amenities, including a pool, clubhouse, fitness center, parks, walking trails, and recreation areas, all just minutes from Charlotte Premium Outlets, dining, shopping, I-485, I-85, and Charlotte Douglas International Airport. With fresh updates, new kitchen appliances, and an unbeatable location, this home is ready for its next owner. Schedule your private showing today!
 “The data relating to real estate on this website derive in part from the Internet Data Exchange program. Brokers make an effort to deliver accurate information, but buyers should independently verify any information on which they will rely in a transaction. All properties are subject to prior sale, change or withdrawal. Neither The M Homes Group nor any listing broker shall be responsible for any typographical errors, misinformation, or misprints, and they shall be held totally harmless from any damages arising from reliance upon this data. This data is provided exclusively for consumers’ personal, non-commercial use and may not be used for any purpose other than to identify prospective properties they may be interested in purchasing. © 2026 Carolina Multiple Listing Services, Inc.”

/u.realgeeks.media/mhomesgroup/black_logo/logo_black_MHG.PNG)