




Listing courtesy of Keller Williams Unified. robpetit@kw.com
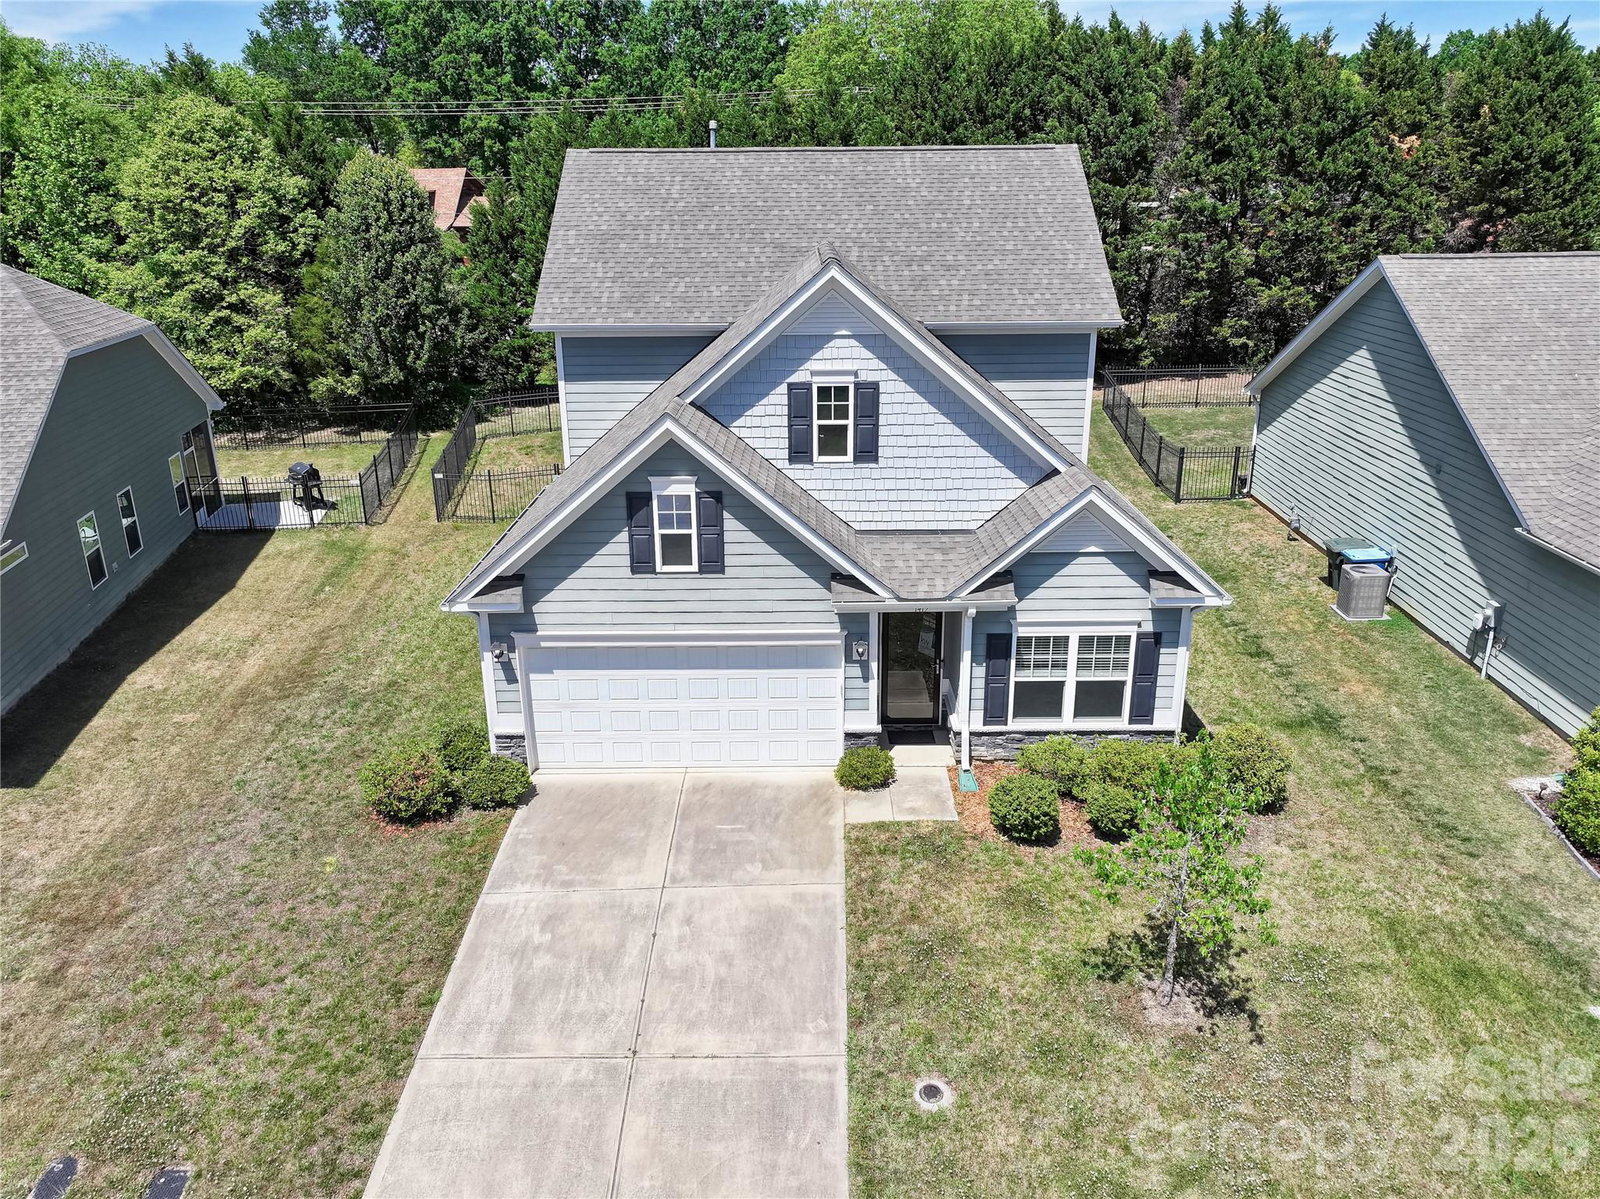
Motivated Seller says bring us an OFFER! The one buyers have been waiting for is finally here. Built in 2019 and loaded with style, space, and value, this stunning 3 bedroom, 3 bathroom home offers 2,143 square feet of beautifully designed living in one of the area’s most sought after communities. Inside, the open concept layout is bright, spacious, and filled with natural light, featuring soaring ceilings and the modern flow today’s buyers want. The gorgeous kitchen is the centerpiece of the home with upgraded appliances, custom cabinetry, generous counter space, and a large island perfect for gathering, entertaining, or casual everyday living. The kitchen opens seamlessly to the dining and living areas, creating the ideal setup for hosting family and friends. Off the family room leads to a screened porch that feels like a private retreat, perfect for morning coffee, evening wine, or relaxing while overlooking the fully fenced backyard. Upstairs, the spacious loft offers the comfort and privacy buyers crave. Two additional bedrooms provide plenty of flexibility for guests, family, or a home office, each with great natural light and ample storage. Step outside to enjoy a backyard built for entertaining with room to grill, play, garden, or simply unwind in your own private outdoor space. The 2 car garage adds convenience and extra storage, while the location puts you just minutes from top rated schools, shopping, dining, and major commuter routes. This home checks every box and the seller is ready for an offer, making this an incredible opportunity to own a newer home with the style, layout, and value buyers are looking for.
 “The data relating to real estate on this website derive in part from the Internet Data Exchange program. Brokers make an effort to deliver accurate information, but buyers should independently verify any information on which they will rely in a transaction. All properties are subject to prior sale, change or withdrawal. Neither The M Homes Group nor any listing broker shall be responsible for any typographical errors, misinformation, or misprints, and they shall be held totally harmless from any damages arising from reliance upon this data. This data is provided exclusively for consumers’ personal, non-commercial use and may not be used for any purpose other than to identify prospective properties they may be interested in purchasing. © 2026 Carolina Multiple Listing Services, Inc.”

/u.realgeeks.media/mhomesgroup/black_logo/logo_black_MHG.PNG)