






Listing courtesy of Howard Hanna Allen Tate Gastonia. cathy.c.young@allentate.com
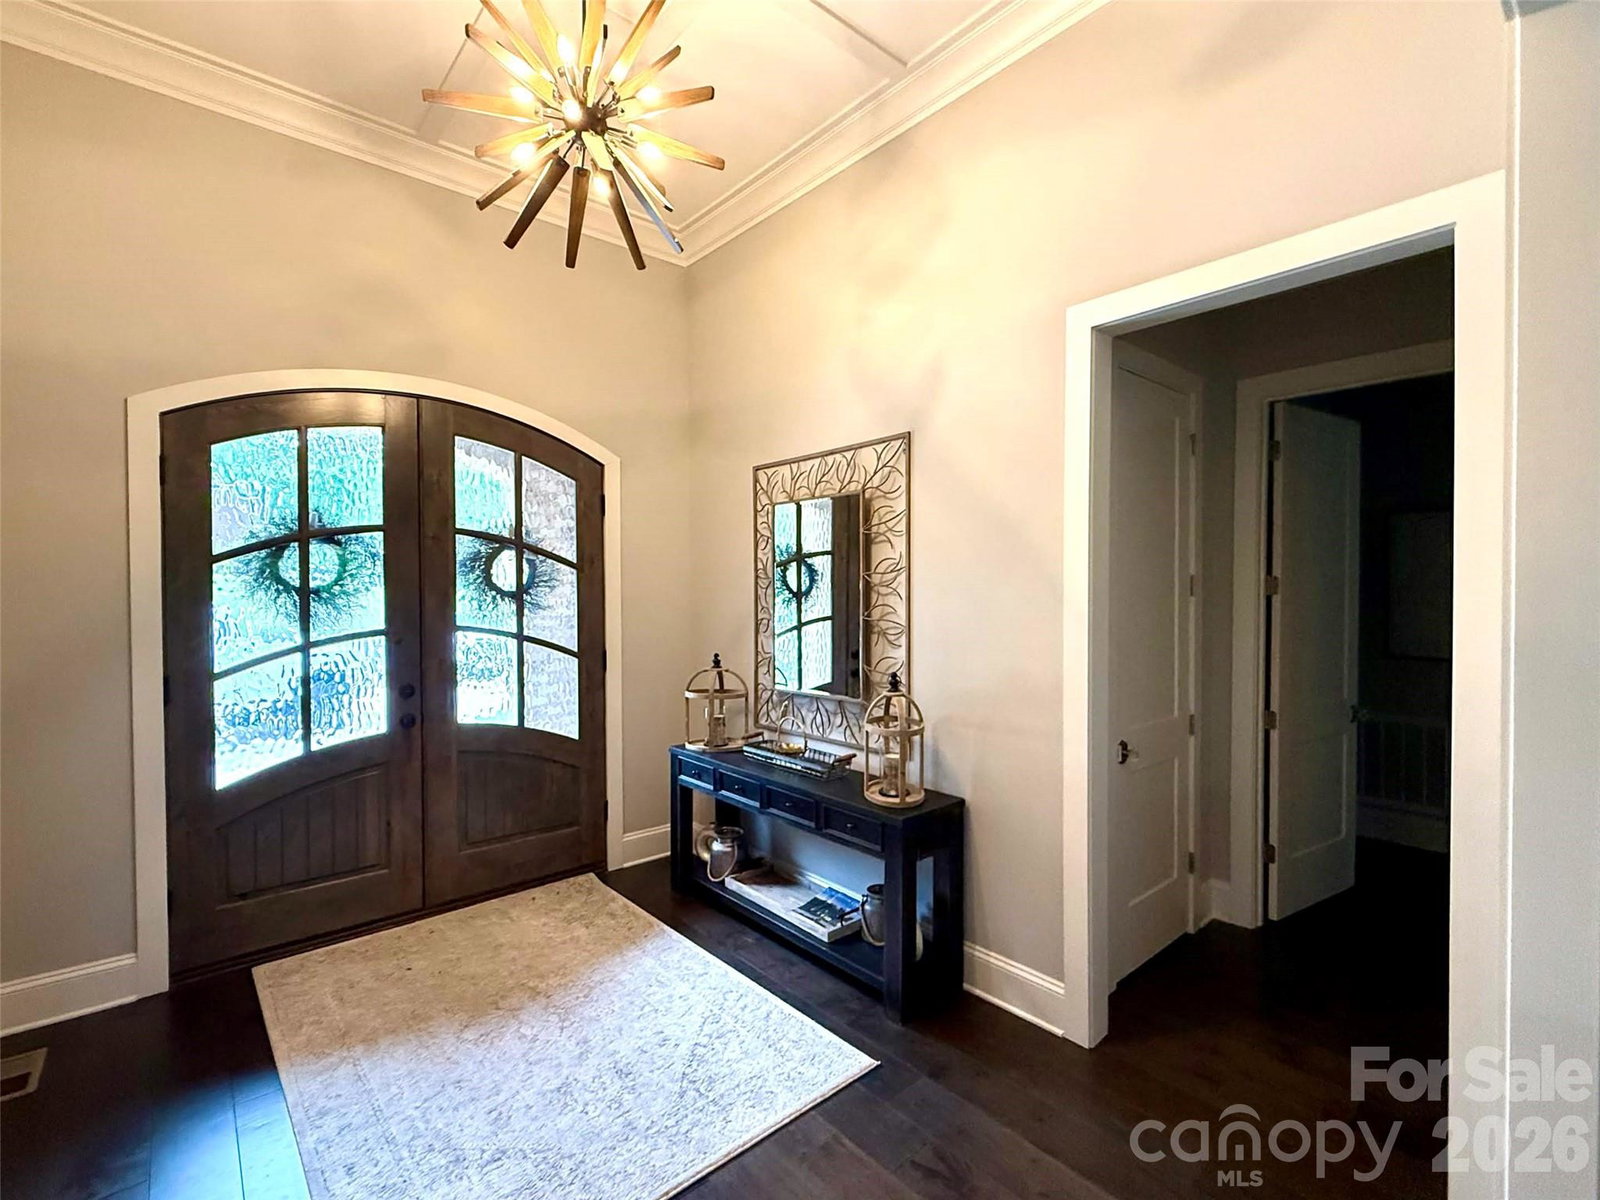
An Architectural Triumph of Luxury & Comfort in Gated Cramer Mountain. Arrive via the stately circular drive to find a home where every detail has been meticulously curated. This custom-built estate offers an unparalleled presence, framed by designer professional landscaping. Step through the grand entrance to discover a masterpiece of "Old World" quality and modern open-concept design, highlighted by a great room with soaring exposed beams and bespoke custom finishes. The true heart of the home is the executive chef’s kitchen, a culinary sanctuary featuring natural stone countertops, a hammered farmhouse sink, and a high-performance gas range with double ovens. Entertain with ease using the integrated wet bar and wine fridge, while under-cabinet lighting illuminates the artisan stone backsplash. The main level is thoughtfully designed for longevity, offering both a magnificent primary suite and a full secondary guest suite, plus a sophisticated dedicated office. Modern infrastructure provides total peace of mind, including a whole-house generator, tankless water heater, dual HVAC systems, and two separate laundry areas. Outdoor living is equally refined, featuring a peaceful screened-in porch and a built-in outdoor gas grill station. Located within a premier gated golf course community, this estate offers a lifestyle of quiet luxury with optional club access to world-class golf, tennis, and swimming.
 “The data relating to real estate on this website derive in part from the Internet Data Exchange program. Brokers make an effort to deliver accurate information, but buyers should independently verify any information on which they will rely in a transaction. All properties are subject to prior sale, change or withdrawal. Neither The M Homes Group nor any listing broker shall be responsible for any typographical errors, misinformation, or misprints, and they shall be held totally harmless from any damages arising from reliance upon this data. This data is provided exclusively for consumers’ personal, non-commercial use and may not be used for any purpose other than to identify prospective properties they may be interested in purchasing. © 2026 Carolina Multiple Listing Services, Inc.”

/u.realgeeks.media/mhomesgroup/black_logo/logo_black_MHG.PNG)