




Listing courtesy of Keller Williams South Park. john@jbolos.com
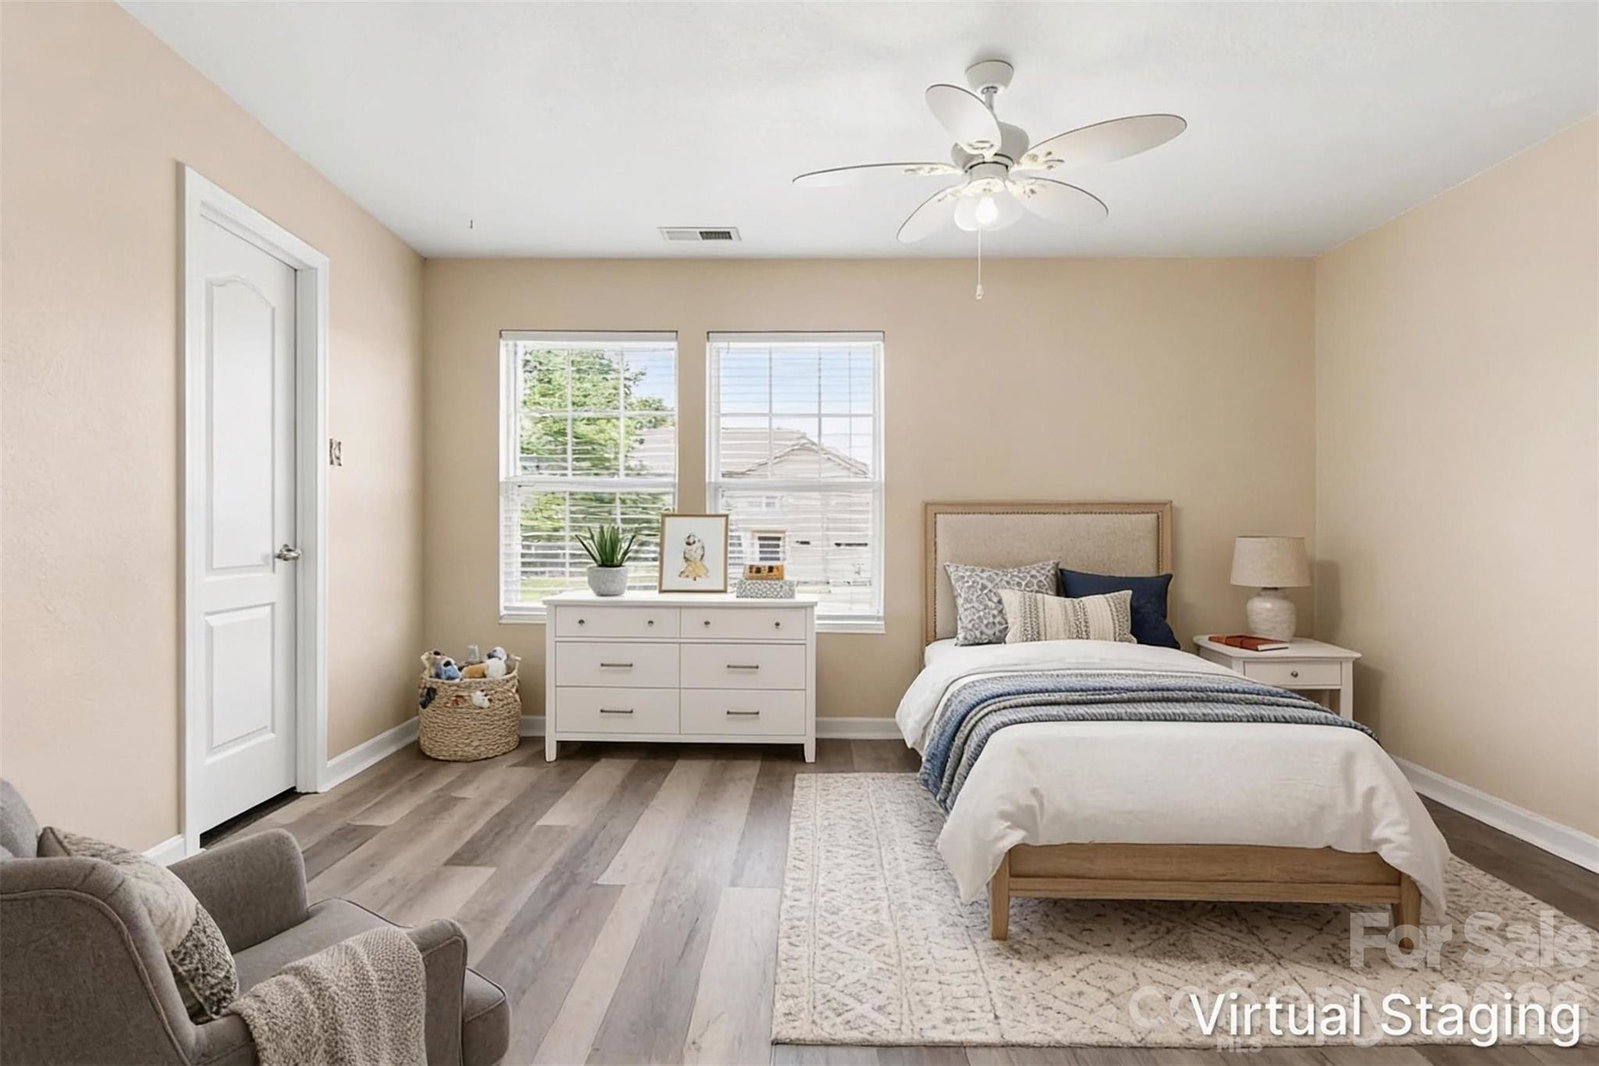
Welcome to this spacious 5-bedroom, 3-bath home offering approximately 3,658 square feet of living space and plenty of room to grow. With a main-level bedroom and full bath, this home is ideal for guests, multigenerational living, or a private home office. The open-concept main level features generous living and dining spaces, while the upper level offers additional bedrooms, a versatile loft, and a spacious primary suite. With so much room throughout, you’ll have plenty of flexibility for bedrooms, work-from-home space, hobbies, and entertaining. Major updates provide added peace of mind, including a NEW ROOF AND NEW HVAC SYSTEM. The home's size and thoughtful layout offer an exceptional opportunity for buyers looking for more space without sacrificing value. Step outside and enjoy your own backyard retreat featuring an extended 18-foot patio, built-in natural gas line ready for your future outdoor kitchen or grill setup, and plenty of space for entertaining family and friends year-round. Additional premium upgrades include a surround sound system, wrought iron bannister, oversized French doors, and beautiful manufactured wood flooring throughout much of the home. Conveniently located near shopping, dining, and major commuting routes into Charlotte, this home truly offers the perfect combination of space, upgrades, and location. This move-in ready gem has everything today’s buyers are looking for — space, upgrades, flexibility, and outdoor living all in one incredible home!
 “The data relating to real estate on this website derive in part from the Internet Data Exchange program. Brokers make an effort to deliver accurate information, but buyers should independently verify any information on which they will rely in a transaction. All properties are subject to prior sale, change or withdrawal. Neither The M Homes Group nor any listing broker shall be responsible for any typographical errors, misinformation, or misprints, and they shall be held totally harmless from any damages arising from reliance upon this data. This data is provided exclusively for consumers’ personal, non-commercial use and may not be used for any purpose other than to identify prospective properties they may be interested in purchasing. © 2026 Carolina Multiple Listing Services, Inc.”

/u.realgeeks.media/mhomesgroup/black_logo/logo_black_MHG.PNG)