

Listing courtesy of Mattamy Carolina Corporation. jumpforpurejoy@gmail.com
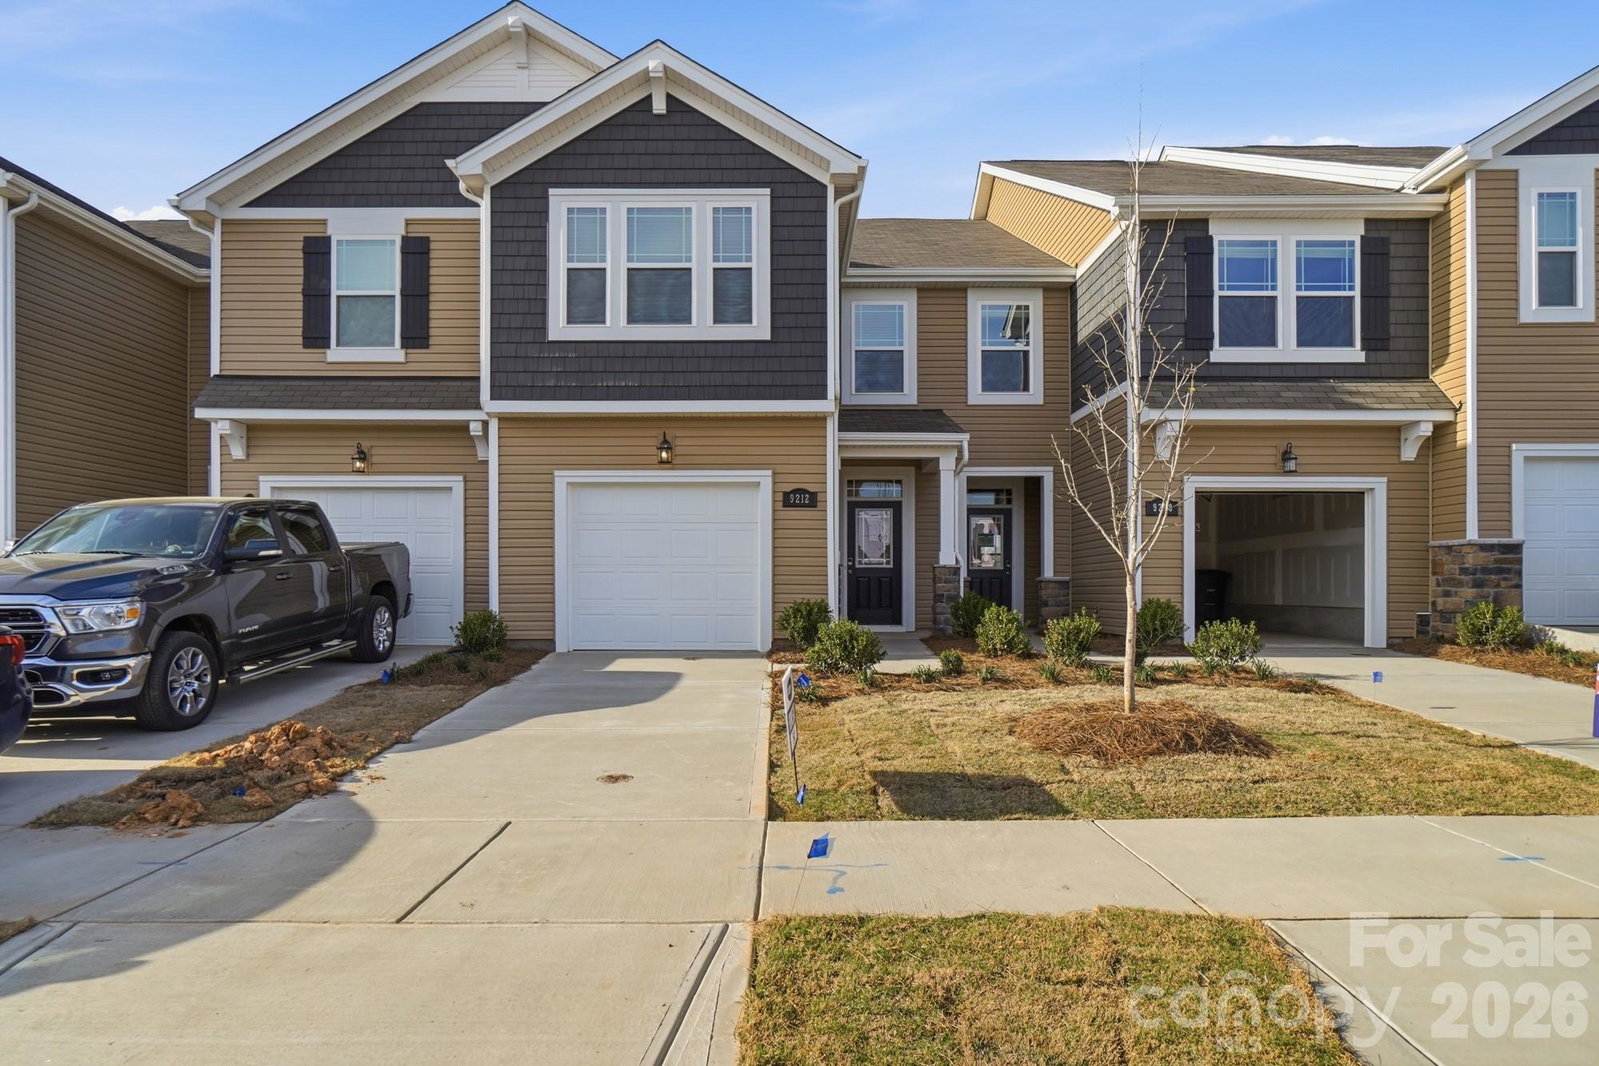
Location, Location, Location and incredible incentives! The beautiful Amira at The Townes at Cheyney — where elegant design, modern comfort, and unbeatable convenience come together in one beautifully crafted North Charlotte townhome. Perfectly located just minutes from Uptown Charlotte, Charlotte Douglas International Airport, Huntersville shopping and dining, and major highways including I-485, I-77, and I-85, the Amira offers the lifestyle today’s buyers are searching for — connected, low-maintenance, and effortlessly stylish. This thoughtfully designed floor plan features 3 spacious bedrooms, 2.5 baths, and 1,769 square feet of open, beautifully curated living space. From the moment you step inside, the welcoming entryway and elegant wraparound staircase create a sense of sophistication and warmth that instantly feels like home. The expansive main living area is designed for the way you live today — whether that means entertaining guests, hosting family gatherings, working from home, or simply relaxing in comfort and style. A spacious pantry and smart functional design make everyday living feel seamless and elevated. Upstairs, the private bedroom retreats offer the perfect balance of comfort, privacy, and functionality, creating a peaceful escape at the end of the day.
 “The data relating to real estate on this website derive in part from the Internet Data Exchange program. Brokers make an effort to deliver accurate information, but buyers should independently verify any information on which they will rely in a transaction. All properties are subject to prior sale, change or withdrawal. Neither The M Homes Group nor any listing broker shall be responsible for any typographical errors, misinformation, or misprints, and they shall be held totally harmless from any damages arising from reliance upon this data. This data is provided exclusively for consumers’ personal, non-commercial use and may not be used for any purpose other than to identify prospective properties they may be interested in purchasing. © 2026 Carolina Multiple Listing Services, Inc.”

/u.realgeeks.media/mhomesgroup/black_logo/logo_black_MHG.PNG)