




Listing courtesy of Taylor Morrison of Carolinas Inc. bmoore@taylormorrison.com
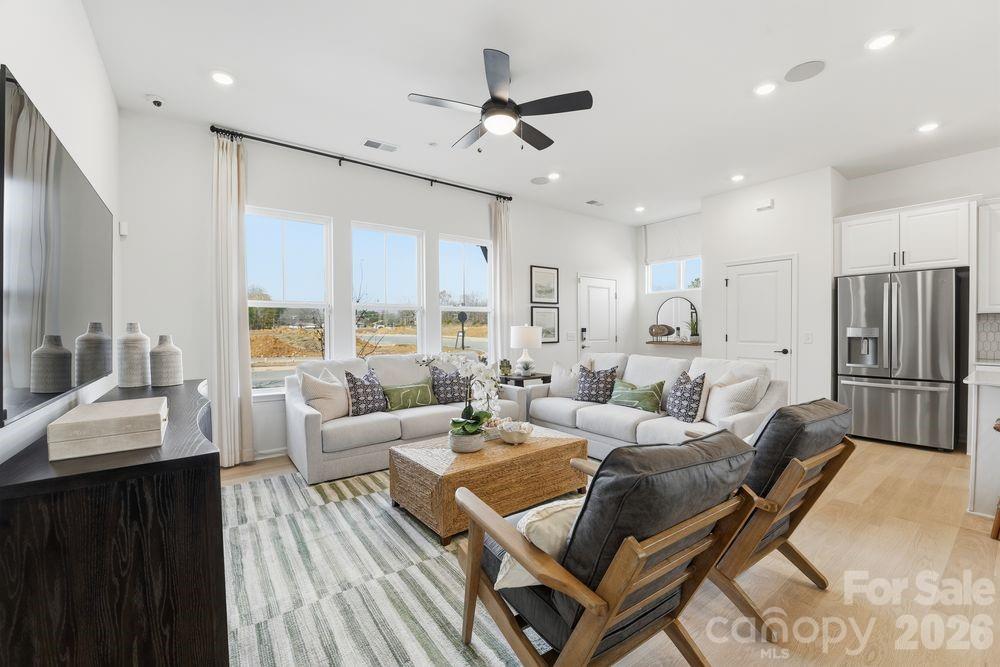
What's Special: Covered Patio | Corner Lot | North Facing Lot | Loft | End Unit. New Construction - August Completion! Built by America's Most Trusted Home Builder. Welcome to the Alpine at 209 Silver Fleet Drive in Indian Trail Townhomes! This thoughtfully designed two story home features an open great room that flows into the kitchen and casual dining area, creating a bright and welcoming space for everyday living and entertaining. The kitchen offers a generous island, pantry storage, and easy access to covered outdoor living that extends your living space outside. A private primary suite upstairs includes a spacious walk-in closet and a spa inspired bath, while two additional bedrooms, a shared bath, and a versatile loft provide room to grow and gather. Practical touches like a half bath, dedicated laundry room, and two car garage add everyday convenience. Welcome to Indian Trail Townhomes, where comfort meets convenience. Enjoy easy access to US-74 and I-485, top-rated Union County schools, and endless shopping and dining in Indian Trail and Matthews. Parks like Chestnut Square and Colonel Beatty are minutes away, with major employers, Atrium Health Union West, and popular retail centers all close by. Additional Highlights Include: alternate primary bath layout which includes tile shower, tile surround, and ledge. Photos are for representative purposes only. MLS#4375805
 “The data relating to real estate on this website derive in part from the Internet Data Exchange program. Brokers make an effort to deliver accurate information, but buyers should independently verify any information on which they will rely in a transaction. All properties are subject to prior sale, change or withdrawal. Neither The M Homes Group nor any listing broker shall be responsible for any typographical errors, misinformation, or misprints, and they shall be held totally harmless from any damages arising from reliance upon this data. This data is provided exclusively for consumers’ personal, non-commercial use and may not be used for any purpose other than to identify prospective properties they may be interested in purchasing. © 2026 Carolina Multiple Listing Services, Inc.”

/u.realgeeks.media/mhomesgroup/black_logo/logo_black_MHG.PNG)