






Listing courtesy of Shields and Associates. kkschields@gmail.com
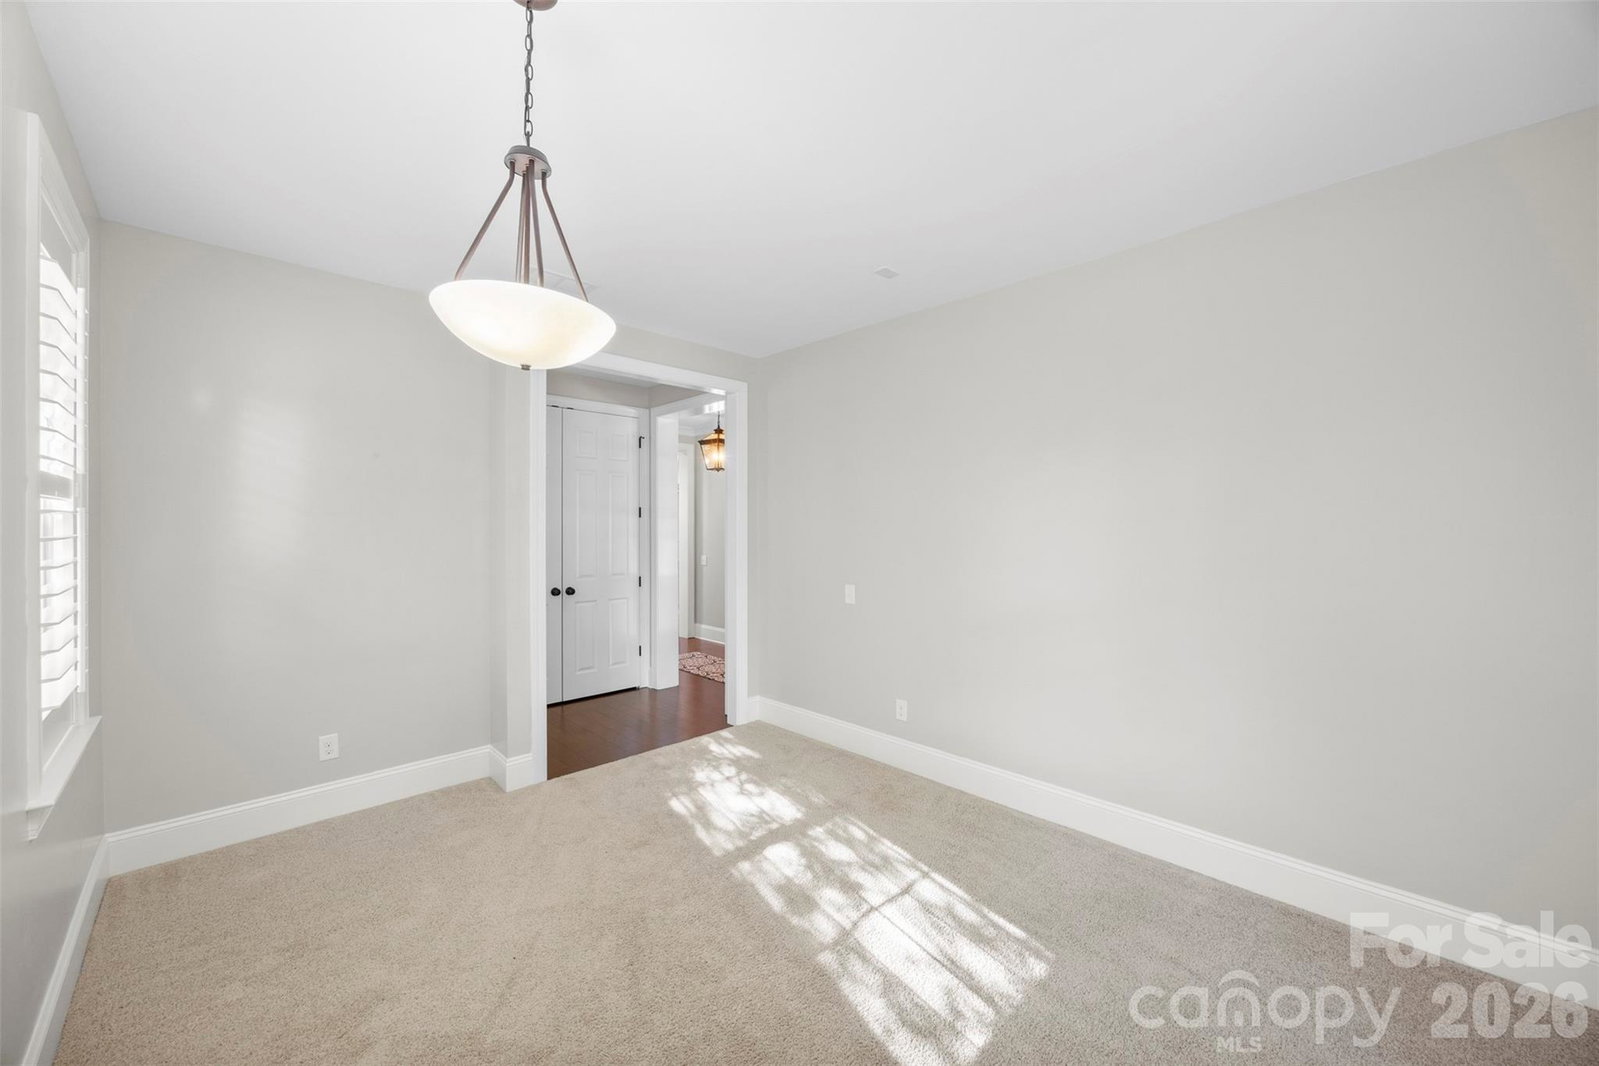
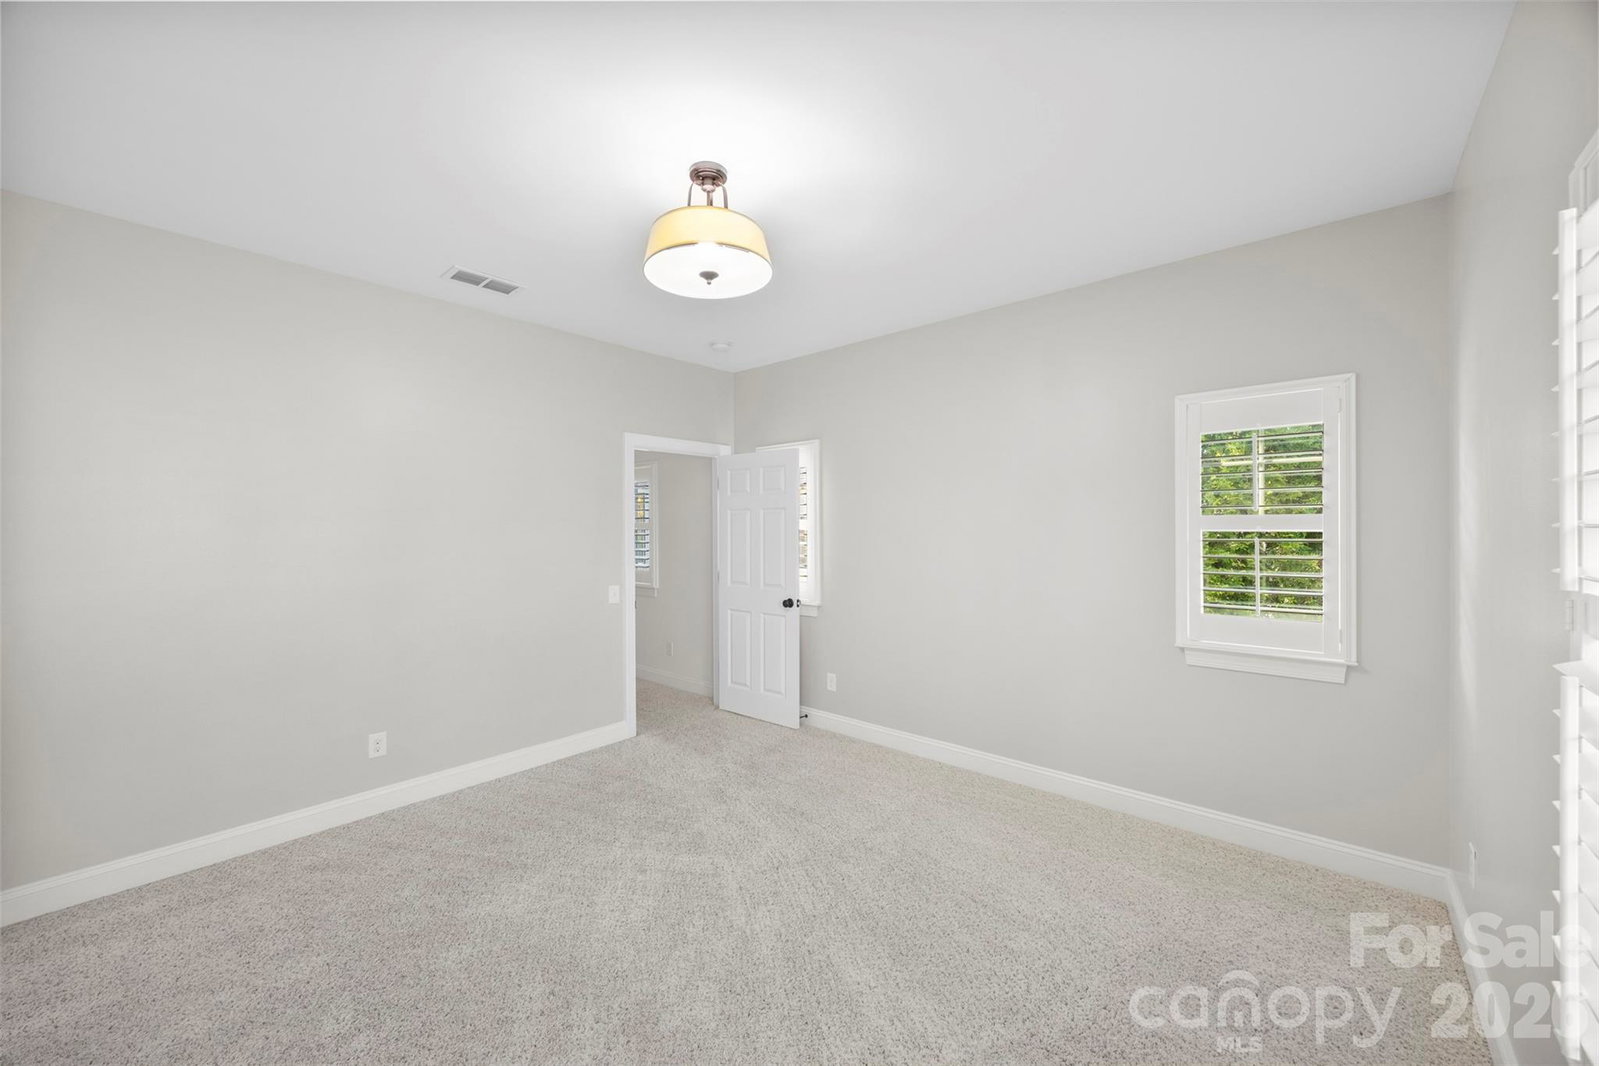
Welcome to this stunning former model home in the heart of Cornelius! This beautifully crafted 4 bedroom, 3.5 bath home boasts over 3100 sq ft of refined living space beautifully designed with premium upgrades and architectural details throughout. From the moment you enter you'll notice the attention to detail-from rich hardwood floors & custom trim work to designer lighting and elegant finishes. The spacious open floor plan features a gourmet kitchen with granite countertops, stainless steel appliances, & a generous island-perfect for entertaining. The main-level primary suite offers comfort and privacy, while the upstairs hosts three addtional bedrooms, two with access to full baths and a 3rd with its own ensuite full bath. Enjoy outdoor living on the covered porch or in the beautifully landscaped yard, showcasing the care and charm of this former builder's showcase home. Located in a sought-after Corenlius Robbins Park neighborhood close to Lake Norman, greenways, shopping and top-rated schools. Within walking distance is the community pool, park, playground, tennis & pickle ball courts, sand volleyball, hiking and walking trails. This home truly has it all. Don't miss your chance to own a piece of model home perfection!
 “The data relating to real estate on this website derive in part from the Internet Data Exchange program. Brokers make an effort to deliver accurate information, but buyers should independently verify any information on which they will rely in a transaction. All properties are subject to prior sale, change or withdrawal. Neither The M Homes Group nor any listing broker shall be responsible for any typographical errors, misinformation, or misprints, and they shall be held totally harmless from any damages arising from reliance upon this data. This data is provided exclusively for consumers’ personal, non-commercial use and may not be used for any purpose other than to identify prospective properties they may be interested in purchasing. © 2026 Carolina Multiple Listing Services, Inc.”

/u.realgeeks.media/mhomesgroup/black_logo/logo_black_MHG.PNG)