


+19199079906
The M Homes Group




Listing courtesy of Berkshire Hathaway HomeServices Carolinas Realty. julie.linder@bhhscarolinas.com
Seller Representative Berkshire Hathaway HomeServices Carolinas Realty
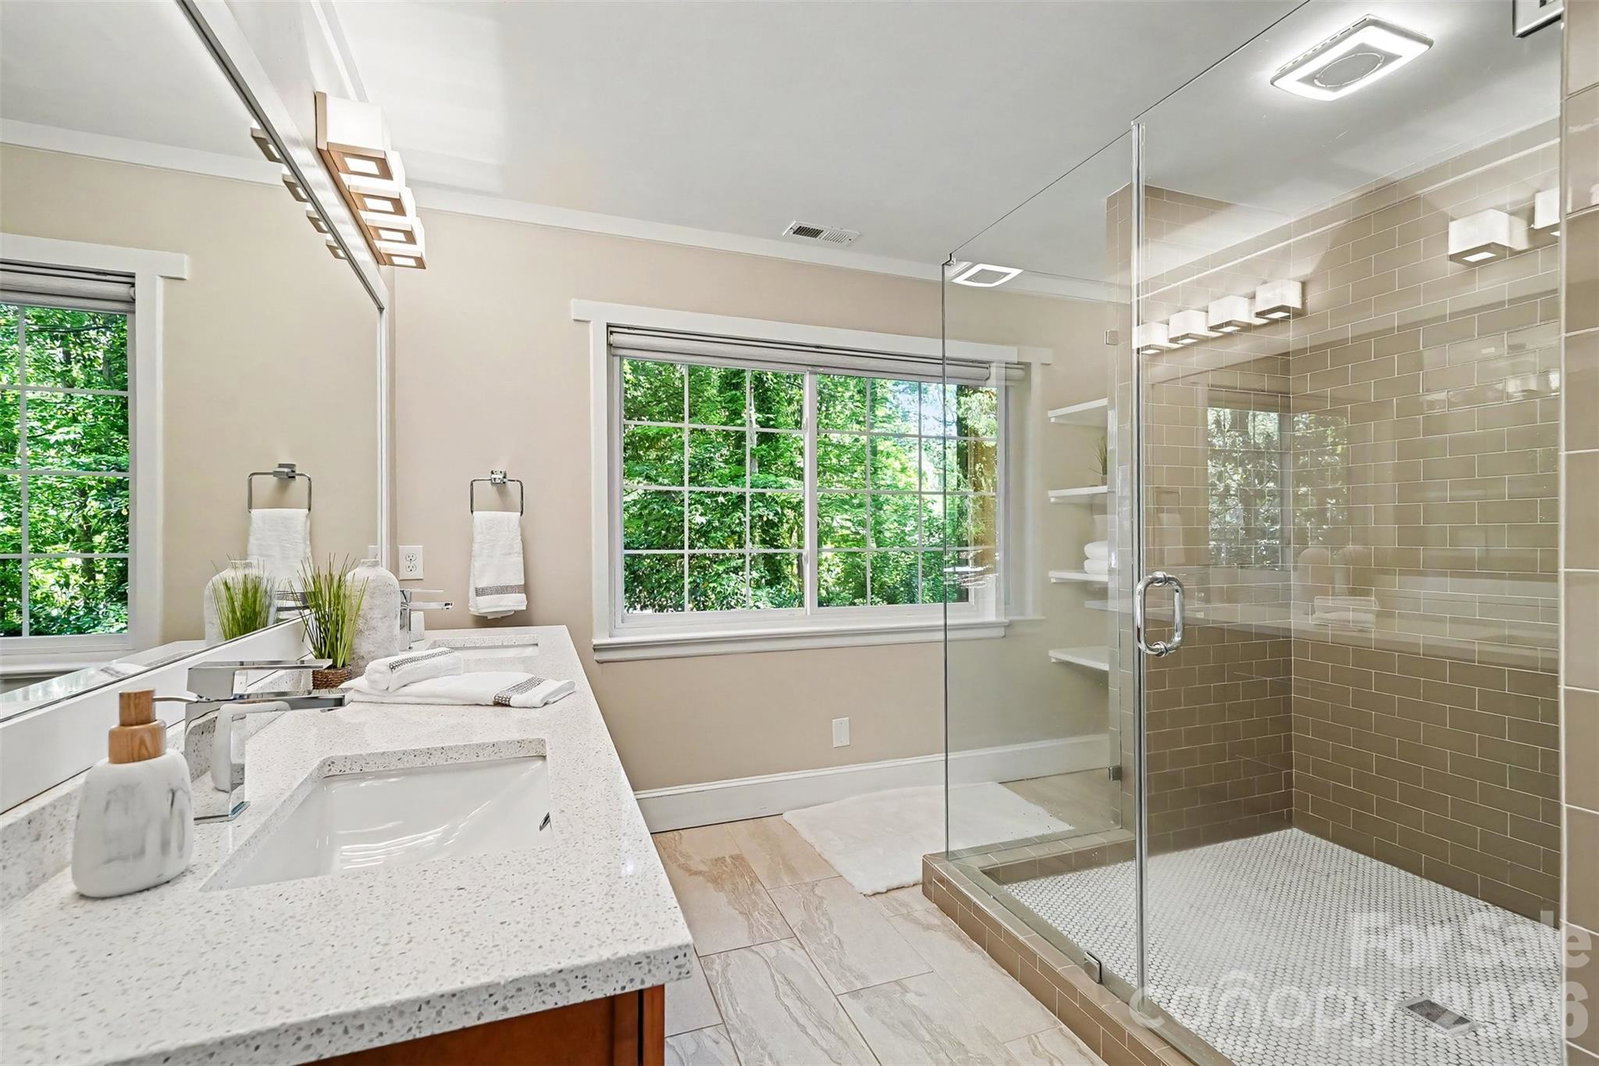
Discover Your Hidden Gem in Charlotte. Ranch home with walk out basement. A serene 1.3 acre cul-de-sac lot on "The Lane". Thoughtfully designed for both elegant entertaining and effortless everyday living, the main level showcases rich hardwood flooring and a stunning chef’s kitchen. Anchored by a dramatic full-slab quartz island, the space is appointed with custom soft-close cabinetry, a premium Wolf cooktop, and high-end stainless steel appliances—creating a true culinary centerpiece. The walk-out basement offers exceptional flexibility and endless possibilities. Whether you envision a private guest suite, home gym, artist's studio, woodworking shop, or hobby space, this versatile area can easily adapt to fit your lifestyle and needs. Peaceful living: Experience tranquility surrounded by beautiful trees and nature. This private oasis is so relaxing that deer often nap in the backyard, offering a unique connection to wildlife. Outdoors, a newly installed deer-proof garden allows for effortless cultivation of flowers, herbs, or seasonal produce—enhancing the home’s connection to nature. Convenient proximity: Despite the serene setting, you are just two blocks from Providence Road, with quick access to the vibrant hotspots of the Promenade, Waverly, Rea Farms, and Stonecrest. All of this is located in award winning schools!
 “The data relating to real estate on this website derive in part from the Internet Data Exchange program. Brokers make an effort to deliver accurate information, but buyers should independently verify any information on which they will rely in a transaction. All properties are subject to prior sale, change or withdrawal. Neither The M Homes Group nor any listing broker shall be responsible for any typographical errors, misinformation, or misprints, and they shall be held totally harmless from any damages arising from reliance upon this data. This data is provided exclusively for consumers’ personal, non-commercial use and may not be used for any purpose other than to identify prospective properties they may be interested in purchasing. © 2026 Carolina Multiple Listing Services, Inc.”

