






Listing courtesy of Keller Williams Lake Norman. jsciranko@yahoo.com
Seller Representative Keller Williams Lake Norman
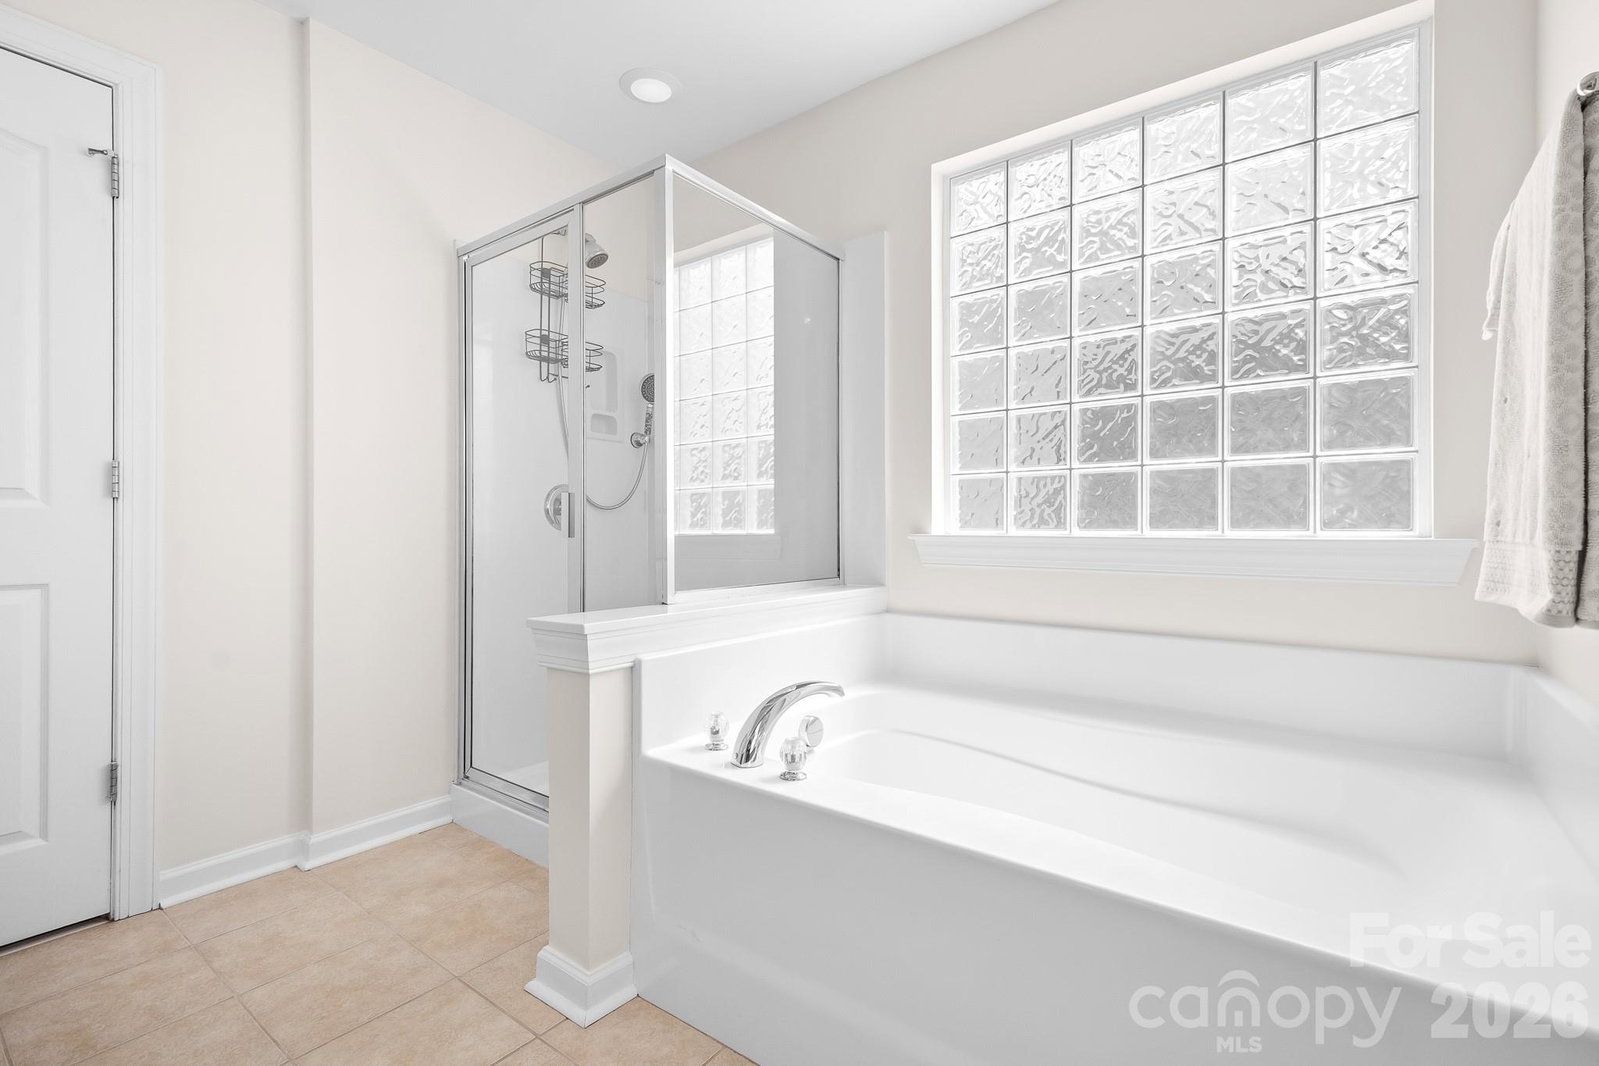
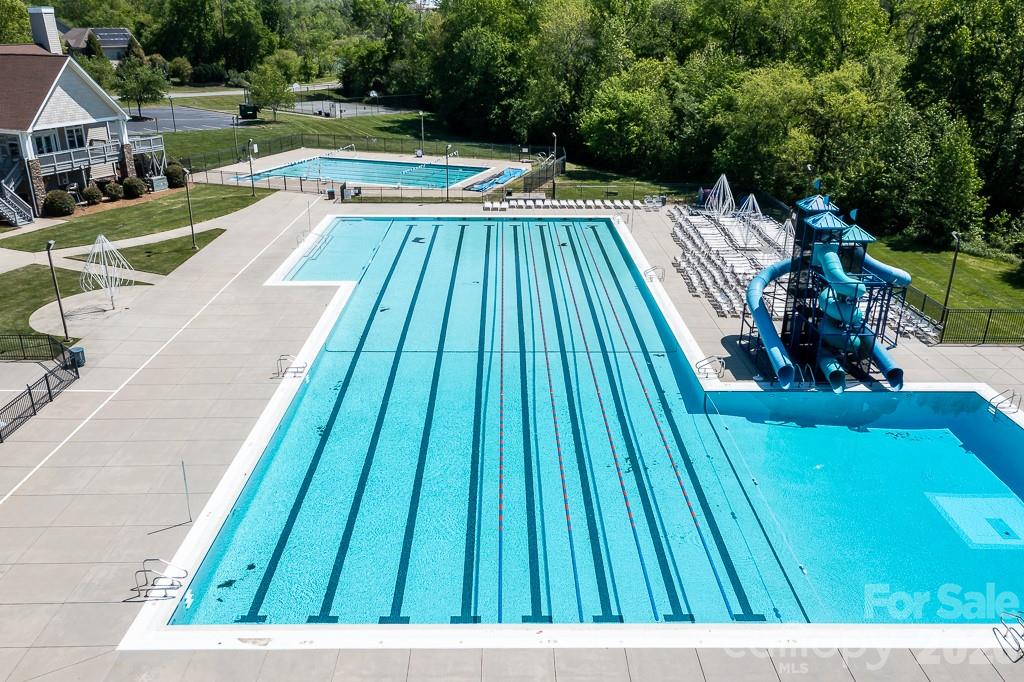
There are so many wonderful things I can say about this home! Great community with amazing amenities and greenway access, sought after Cabarrus County school assignments, awesome location close to Huntersville/Concord/Davidson and Charlotte and minutes to grocery/shopping and interstates. Although, the best thing about this house is the house itself. The open floorplan is my favorite with wood floors throughout the first floor and a spacious great room with fireplace and built-in shelves/cabinets. Expansive kitchen with lots of cabinets, counter space and a walk-in pantry with solid shelves. Quartz counters and stylish tile backsplash, stainless steel Whirlpool appliances with double oven/convection capability, kitchen island with breakfast bar. Primary suite on the second floor with tray ceiling, raised height double vanity, soaking tub, step in shower and custom closet. Three additional bedrooms, large bed/bonus room and guest bath with tile floors and newer vanity. Laundry room is upstairs for added convenience and has tile floors, cabinets and hanging rack. Generous outdoor living space - big screened-in porch with ceiling fan and extended patio space as well, all overlooking fenced backyard with trees. Newer HVACs and water heater. Community pools, clubhouse, playground, tennis/pickleball courts, fitness center and walking trails. Agent is owner.
 “The data relating to real estate on this website derive in part from the Internet Data Exchange program. Brokers make an effort to deliver accurate information, but buyers should independently verify any information on which they will rely in a transaction. All properties are subject to prior sale, change or withdrawal. Neither The M Homes Group nor any listing broker shall be responsible for any typographical errors, misinformation, or misprints, and they shall be held totally harmless from any damages arising from reliance upon this data. This data is provided exclusively for consumers’ personal, non-commercial use and may not be used for any purpose other than to identify prospective properties they may be interested in purchasing. © 2026 Carolina Multiple Listing Services, Inc.”

/u.realgeeks.media/mhomesgroup/black_logo/logo_black_MHG.PNG)