




Listing courtesy of COMPASS. cat.long@compass.com
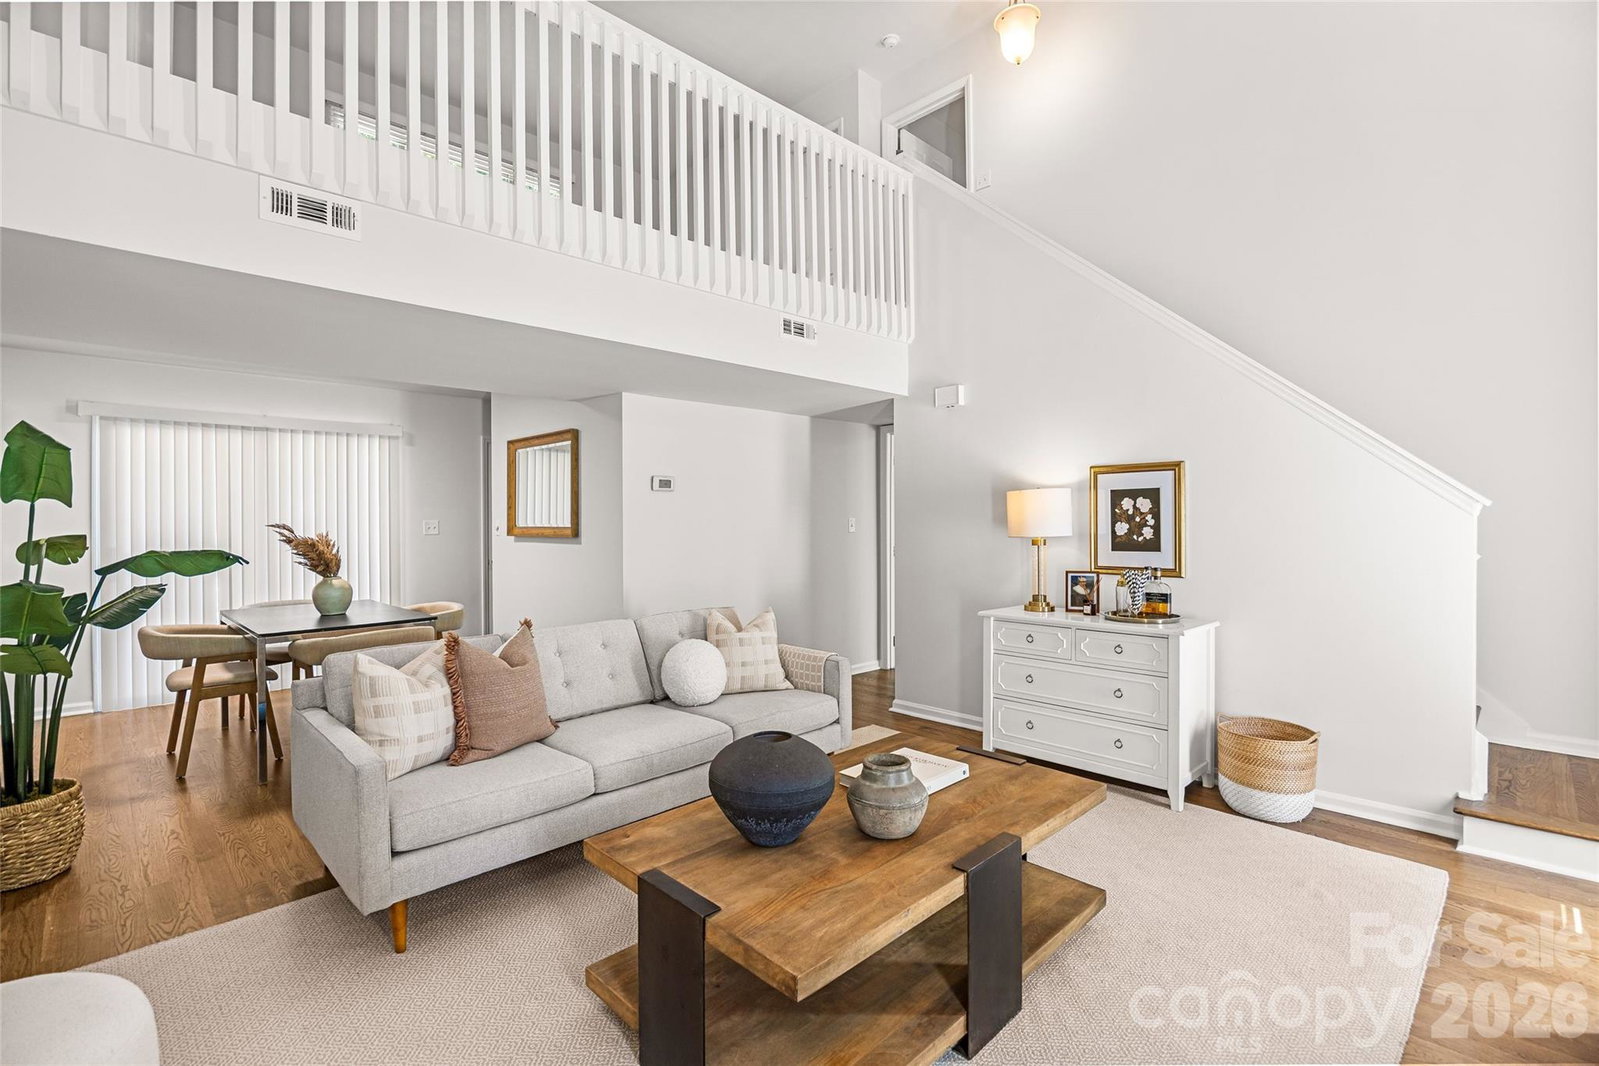
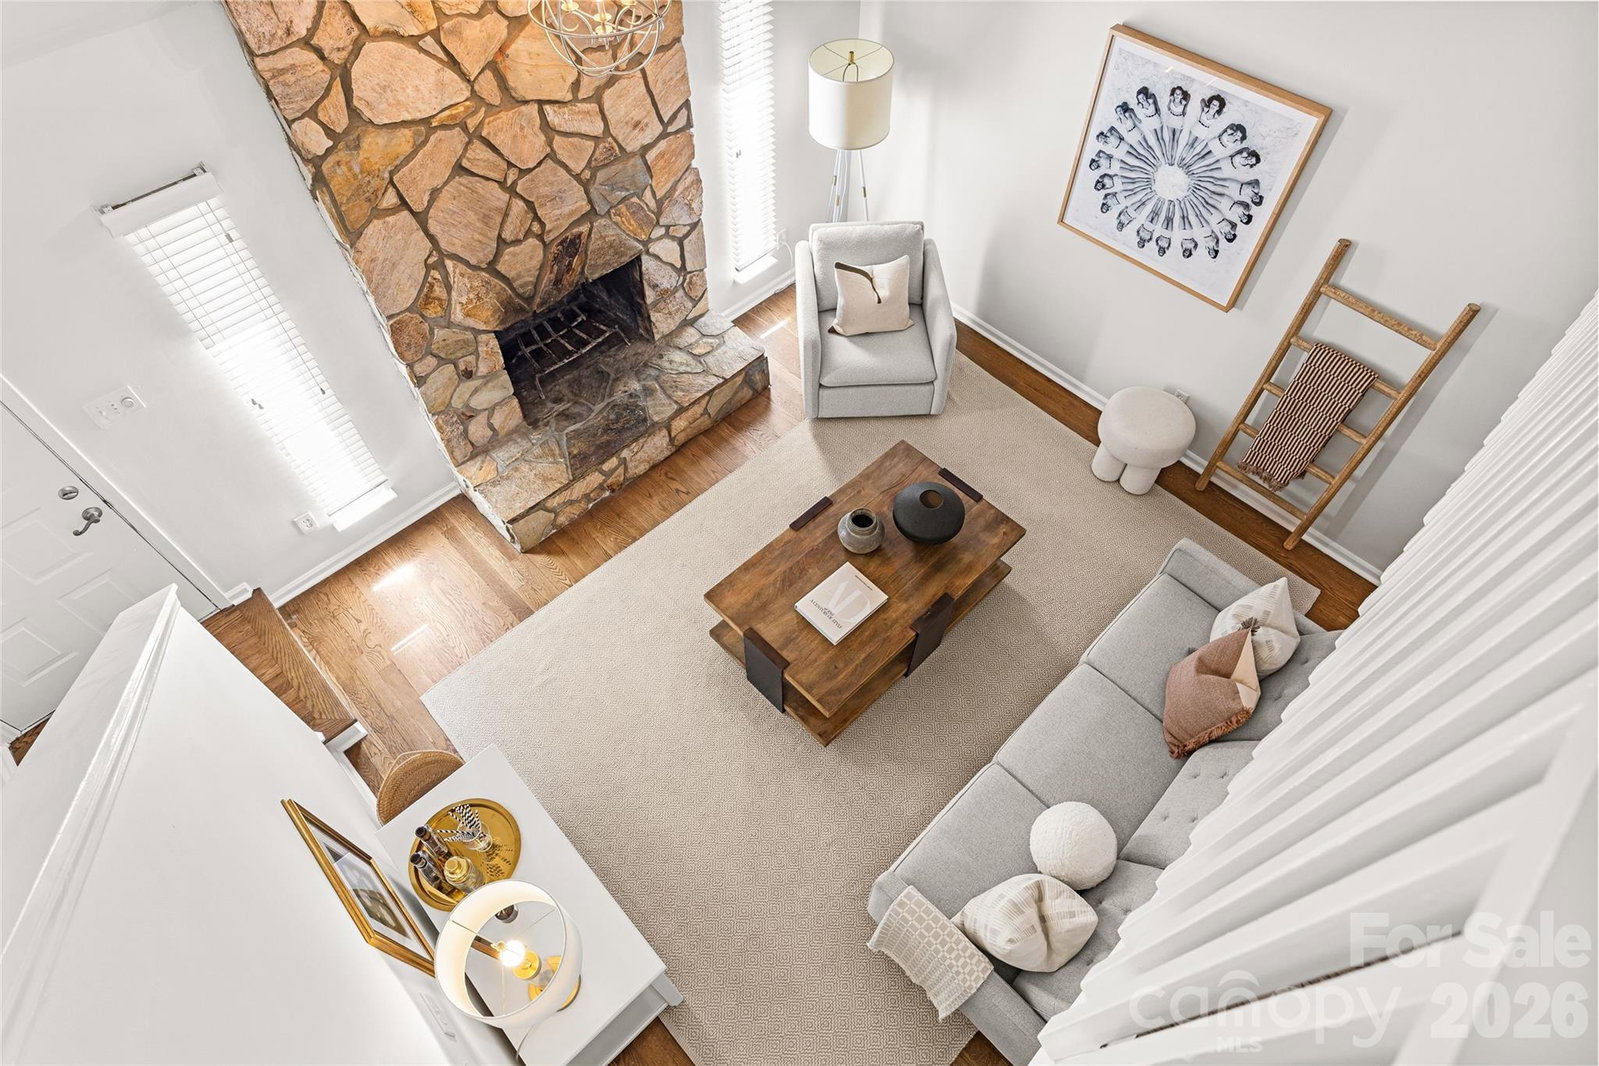
Back on the market at no fault of the property!!! Welcome to 9526 Fairway Ridge Rd, nestled in the highly desirable Raintree Country Club community! BRAND NEW ROOF AND HVAC/HEAT PUMP!! This stunning, move-in-ready home seamlessly blends style, comfort, and an unbeatable location. Step into the vaulted great room where a grand stone fireplace creates a warm, inviting atmosphere. The spacious family room is perfect for entertaining, while the dining area offers peaceful, picturesque views of the golf course. Slide open the doors to your expansive deck, ideal for hosting friends or simply relaxing by the pool in the privacy of the fully fenced backyard. On the main level, you'll find a thoughtfully designed primary suite featuring built-in bookcases and a full bathroom. The conveniently located laundry room sits just off the dining area, with a side entrance leading directly to the two-car garage. Upstairs, two additional bedrooms, a full bath, and a bright, airy loft provide plenty of space to live, work, or play. Use the loft as a home office, bonus room, or your own creative retreat—the possibilities are endless! Best of all, this home offers a rare opportunity to join one of Charlotte’s hidden gem for families, golfers, and active lifestyles located in South Charlotte. The $50,000 initiation fee to Raintree Country Club is waived for this property, granting you access to world-class amenities and an unmatched lifestyle. Plus, the annual $320 dues are already paid through 2026. Don’t miss your chance to make this exceptional property your home.
 “The data relating to real estate on this website derive in part from the Internet Data Exchange program. Brokers make an effort to deliver accurate information, but buyers should independently verify any information on which they will rely in a transaction. All properties are subject to prior sale, change or withdrawal. Neither The M Homes Group nor any listing broker shall be responsible for any typographical errors, misinformation, or misprints, and they shall be held totally harmless from any damages arising from reliance upon this data. This data is provided exclusively for consumers’ personal, non-commercial use and may not be used for any purpose other than to identify prospective properties they may be interested in purchasing. © 2026 Carolina Multiple Listing Services, Inc.”

/u.realgeeks.media/mhomesgroup/black_logo/logo_black_MHG.PNG)