




Listing courtesy of Keller Williams Ballantyne Area. bprovenzano11@gmail.com
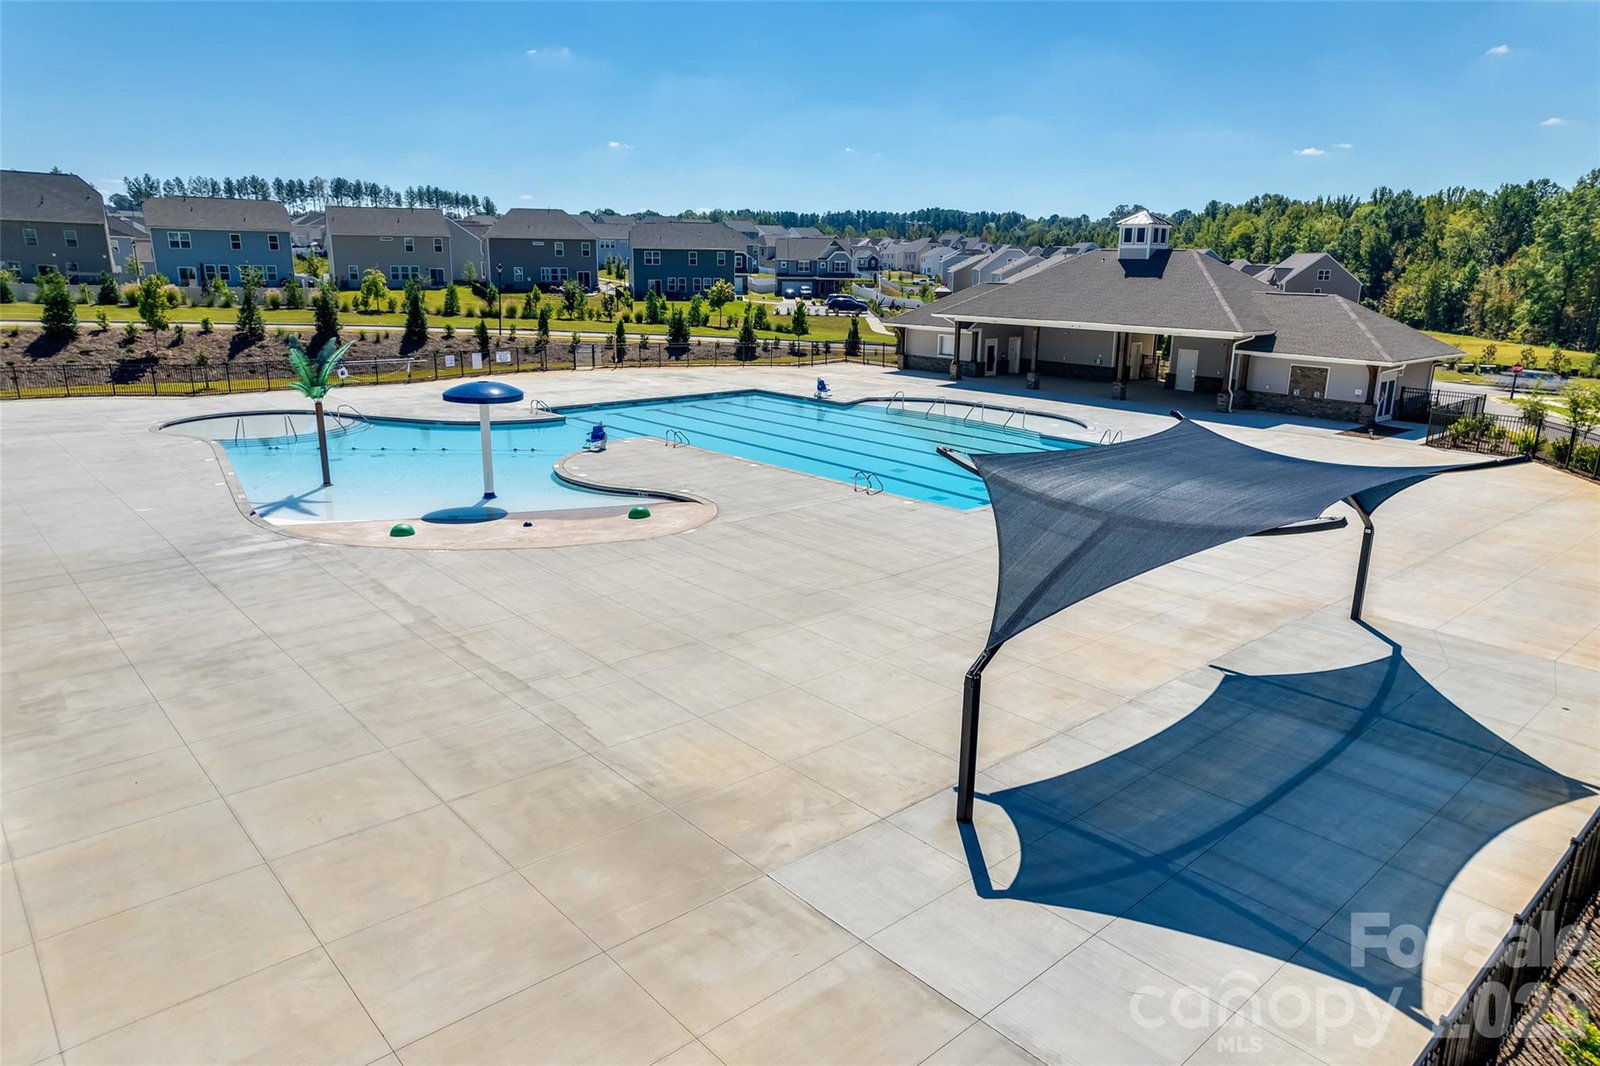
Welcome to 979 Pennington Drive! Nestled in the highly sought-after Walnut Creek community, this beautifully appointed 4-bedroom, 2.5-bathroom townhome offers the perfect blend of style, space, and convenience. Enjoy the ease of a large primary suite on the first floor, featuring an en suite bath and a spacious walk-in closet.Step inside to discover an open, airy floor plan designed for the modern lifestyle. The kitchen is a chef’s dream, complete with a large island, modern appliances, and a stylish tile backsplash. Whether you’re hosting dinner parties or enjoying quiet evenings at home, this space delivers.Upstairs, you’ll find three spacious bedrooms, two full baths, and a huge loft area—perfect for movie nights, a home office, or entertaining guests.Beyond your front door, the Walnut Creek neighborhood is bursting with activity, featuring a community clubhouse, fitness center, two outdoor pools, a picnic area, a playground, and miles of sidewalks and walking trails. The HOA provides lawn maintenance for truly carefree living!With convenient access to Indian Land, Waxhaw, and Ballantyne, 979 Pennington Drive is perfectly situated near premier shopping, restaurants, and recreation.
 “The data relating to real estate on this website derive in part from the Internet Data Exchange program. Brokers make an effort to deliver accurate information, but buyers should independently verify any information on which they will rely in a transaction. All properties are subject to prior sale, change or withdrawal. Neither The M Homes Group nor any listing broker shall be responsible for any typographical errors, misinformation, or misprints, and they shall be held totally harmless from any damages arising from reliance upon this data. This data is provided exclusively for consumers’ personal, non-commercial use and may not be used for any purpose other than to identify prospective properties they may be interested in purchasing. © 2026 Carolina Multiple Listing Services, Inc.”

/u.realgeeks.media/mhomesgroup/black_logo/logo_black_MHG.PNG)