



Listing courtesy of Stephen Cooley Real Estate. angie@stephencooley.com
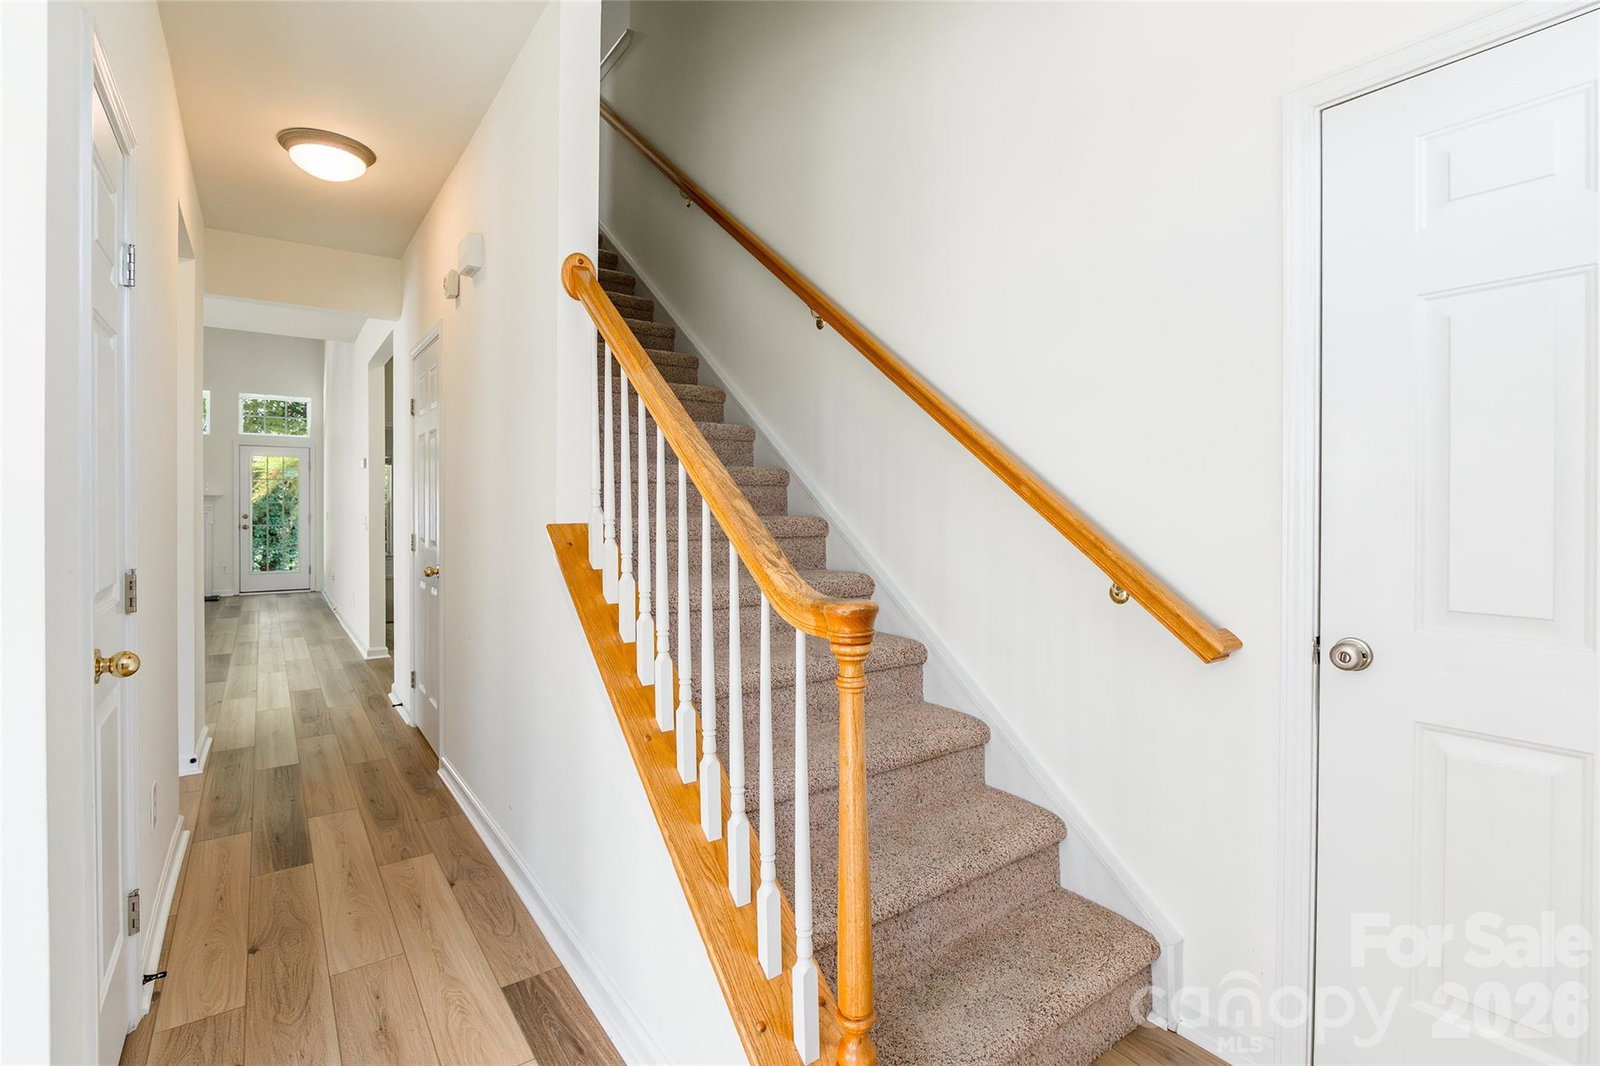
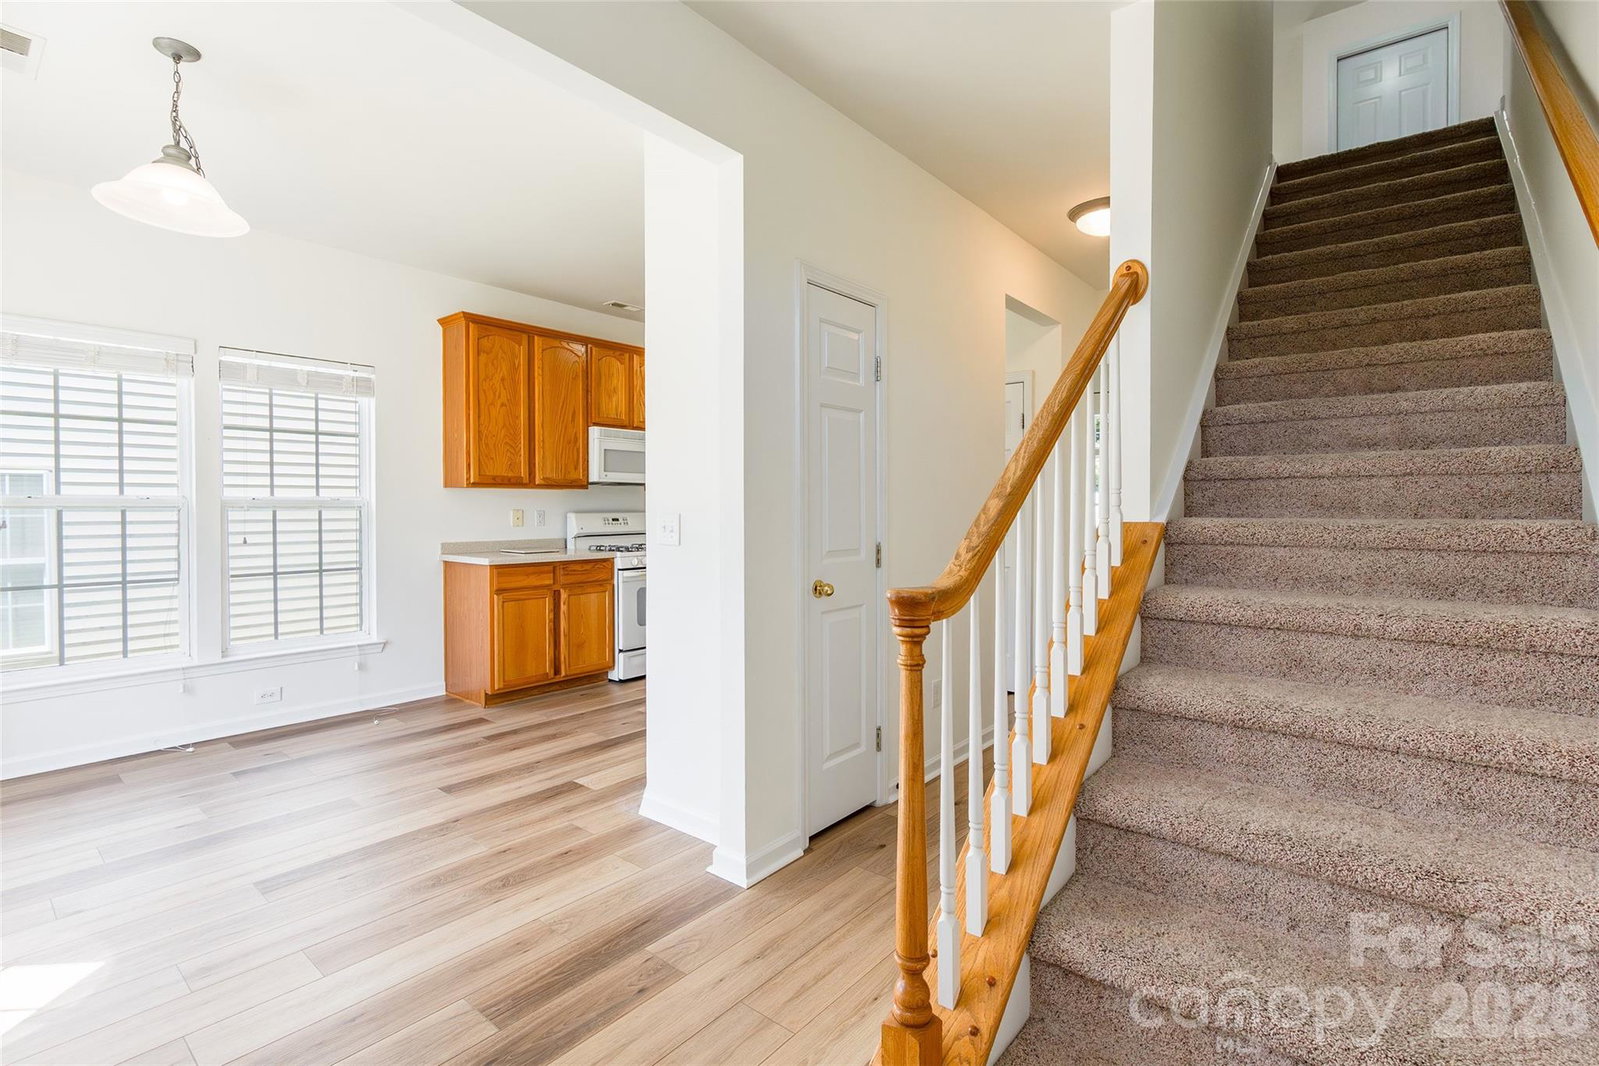
Welcome to this beautifully maintained 3-bedroom, 2.5-bath end-unit home offering comfort, space, and thoughtful updates throughout. This home is filled with an abundance of natural light, this home features vaulted and tray ceilings that enhance the open, airy feel. The main level includes a spacious primary suite and a convenient laundry area, along with stylish Luxury Vinyl Plank flooring installed in 2026 and fresh paint throughout the entire downstairs. The kitchen is well-appointed with Corian countertops, a gas range and oven, and flows seamlessly into the living space highlighted by cozy gas logs. Upstairs, you’ll find generously sized secondary bedrooms, walk-in closets, and a huge open loft with banister railing—perfect for a second living area, office, or play space. Storage is no issue with a double walk-in attic plus an additional pull-down attic with flooring. Step outside to a partially fenced patio offering privacy and a great space to relax or entertain. Additional features include a single attached garage, bay window, and a home that has been professionally cleaned and well cared for. Community amenities include a pool, playground, and boat storage, all in a prime location just minutes from shopping, dining, and convenient access to Charlotte, NC. Seller is offering a $500 carpet allowance for the primary bedroom; all other carpet is in great condition. Washer and dryer (installed November 2024; washer used once, dryer never used) will convey with acceptable offer.
 “The data relating to real estate on this website derive in part from the Internet Data Exchange program. Brokers make an effort to deliver accurate information, but buyers should independently verify any information on which they will rely in a transaction. All properties are subject to prior sale, change or withdrawal. Neither The M Homes Group nor any listing broker shall be responsible for any typographical errors, misinformation, or misprints, and they shall be held totally harmless from any damages arising from reliance upon this data. This data is provided exclusively for consumers’ personal, non-commercial use and may not be used for any purpose other than to identify prospective properties they may be interested in purchasing. © 2026 Carolina Multiple Listing Services, Inc.”

/u.realgeeks.media/mhomesgroup/black_logo/logo_black_MHG.PNG)