


+19199079906
The M Homes Group




Listing courtesy of Lantern Realty & Development, LLC. CFerrariHomes@gmail.com
Seller Representative Lantern Realty & Development, LLC
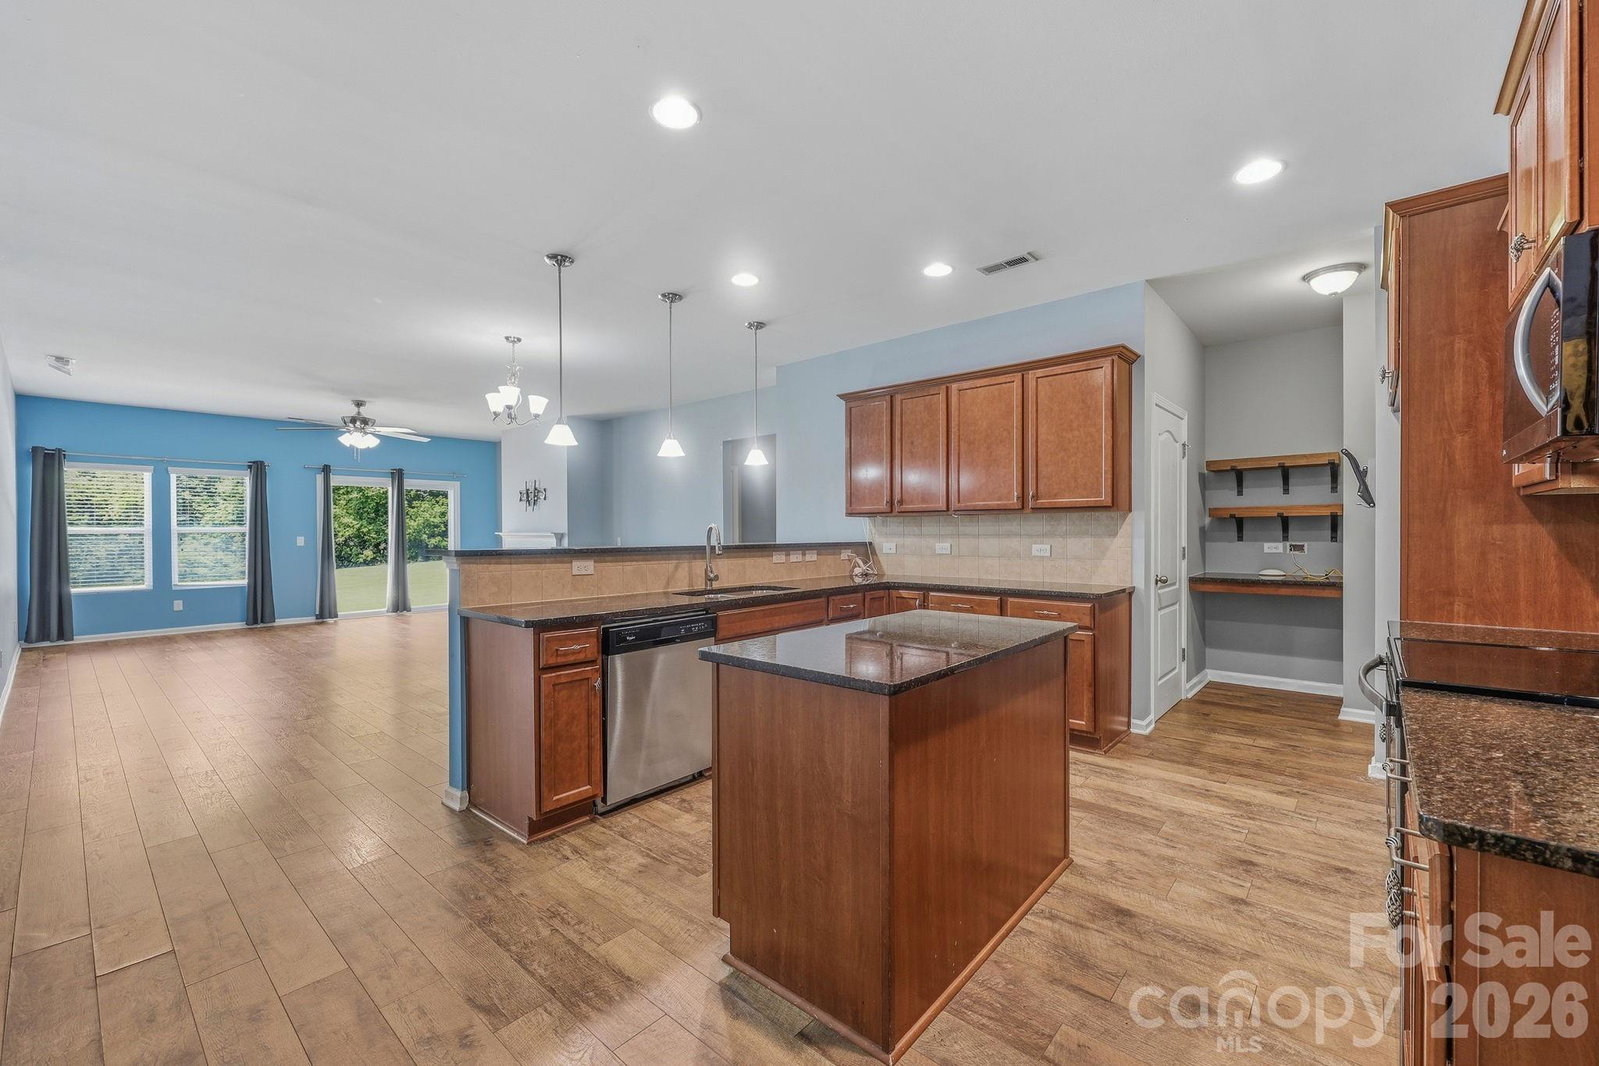
PRICE IMPROVEMENT! Beautifully maintained ranch home with a desirable split-bedroom floor plan and an expansive bonus suite featuring a private bedroom and full bath on the upper level—perfect for guests, multi-generational living, or a flexible recreation space. The spacious main level offers a large primary suite tucked away for privacy, complete with an ensuite bath and an impressive custom walk-in closet. Three additional generously sized bedrooms and a full bath are situated on the opposite side of the home. Designed for both everyday living and entertaining, the home features a dedicated office, formal dining room, and open living spaces filled with natural light. The spacious kitchen is the heart of the home, offering abundant cabinetry, a center island, and an open layout that flows seamlessly into the expansive great room—ideal for gathering with family and friends. All main-level carpeting has been replaced with attractive luxury vinyl plank flooring, providing both style and durability. Situated on a premium cul-de-sac lot adjacent to a community open space, this property offers added privacy and extra separation from neighboring homes. Enjoy outdoor living on the extended patio overlooking the fully fenced backyard that backs to mature woods, creating a peaceful and private setting. Significant recent improvements include a new roof installed in 2022 and a comprehensive HVAC upgrade in 2025, featuring increased system capacity, new ductwork, and a brand-new furnace—providing enhanced comfort, efficiency, and peace of mind for years to come. Residents enjoy outstanding community amenities, including a clubhouse, pool, playground, scenic pond, and walking trails. This move-in-ready home combines thoughtful design, modern updates, and an exceptional location.
 “The data relating to real estate on this website derive in part from the Internet Data Exchange program. Brokers make an effort to deliver accurate information, but buyers should independently verify any information on which they will rely in a transaction. All properties are subject to prior sale, change or withdrawal. Neither The M Homes Group nor any listing broker shall be responsible for any typographical errors, misinformation, or misprints, and they shall be held totally harmless from any damages arising from reliance upon this data. This data is provided exclusively for consumers’ personal, non-commercial use and may not be used for any purpose other than to identify prospective properties they may be interested in purchasing. © 2026 Carolina Multiple Listing Services, Inc.”

/u.realgeeks.media/mhomesgroup/black_logo/logo_black_MHG.PNG)