


+19199079906
The M Homes Group




Listing courtesy of Southern Charm Realty & Retreats INC. Wendy@SoCharm.com
Seller Representative Southern Charm Realty & Retreats INC
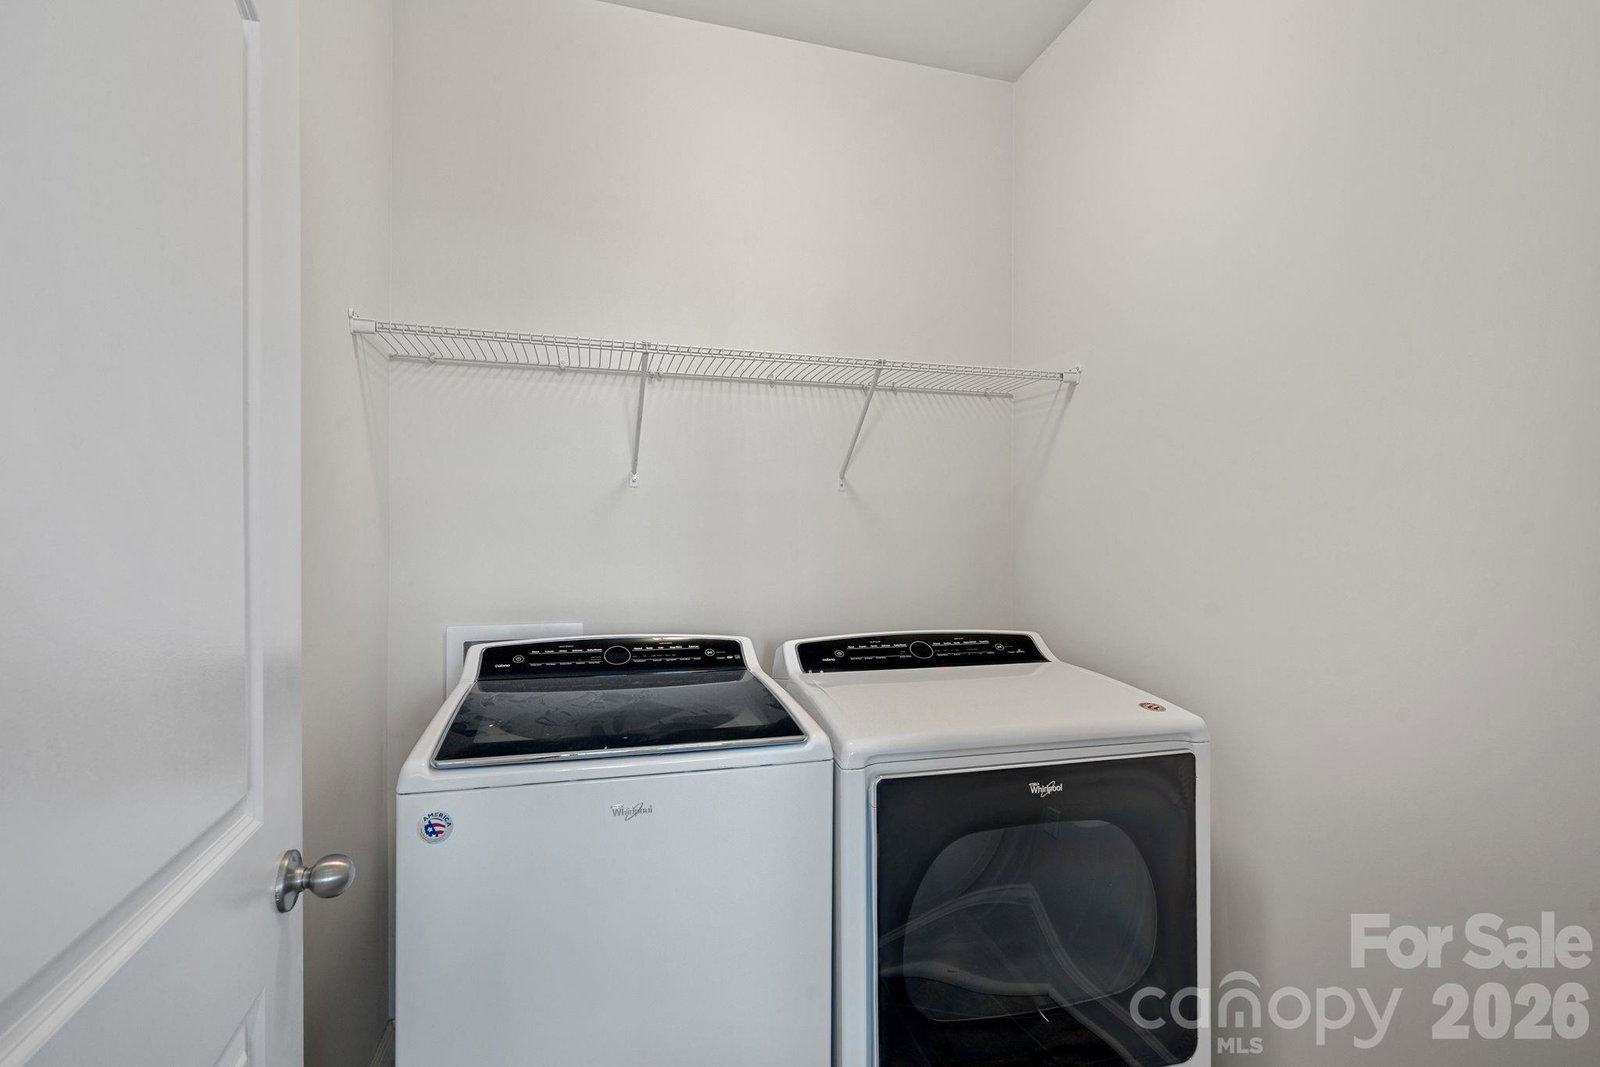
Welcome to this beautifully maintained END UNIT townhome in the highly desirable Rea Farms community! Offering a smart, spacious layout across three levels, this home combines style, functionality, and an unbeatable location in the heart of Ballantyne. The entry level features a private guest bedroom and full bathroom—perfect for visitors, a home office, or flexible living space. Upstairs, enjoy a bright and open great room floor plan with abundant natural light, crisp white finishes, deep countertops, and a large kitchen island ideal for entertaining. The third level hosts the primary suite with a spacious ensuite bathroom, along with two additional bedrooms, a shared full bath, and a conveniently located laundry room. Thoughtful storage can be found on every level, including a large under-stair storage area on the main floor and additional storage off the private balcony—perfect for keeping everything organized. Additional highlights include fresh paint and brand-new carpeting throughout, giving the home a clean, move-in-ready feel. Great, walkable neighborhood with easy access to all that Ballantyne has to offer—from shopping and dining to top-rated schools and medical facilities. This one checks all the boxes—space, location, and style!
 “The data relating to real estate on this website derive in part from the Internet Data Exchange program. Brokers make an effort to deliver accurate information, but buyers should independently verify any information on which they will rely in a transaction. All properties are subject to prior sale, change or withdrawal. Neither The M Homes Group nor any listing broker shall be responsible for any typographical errors, misinformation, or misprints, and they shall be held totally harmless from any damages arising from reliance upon this data. This data is provided exclusively for consumers’ personal, non-commercial use and may not be used for any purpose other than to identify prospective properties they may be interested in purchasing. © 2026 Carolina Multiple Listing Services, Inc.”

