




Listing courtesy of Howard Hanna Beverly-Hanks Asheville-Biltmore Park. hope.byrd@allentate.com
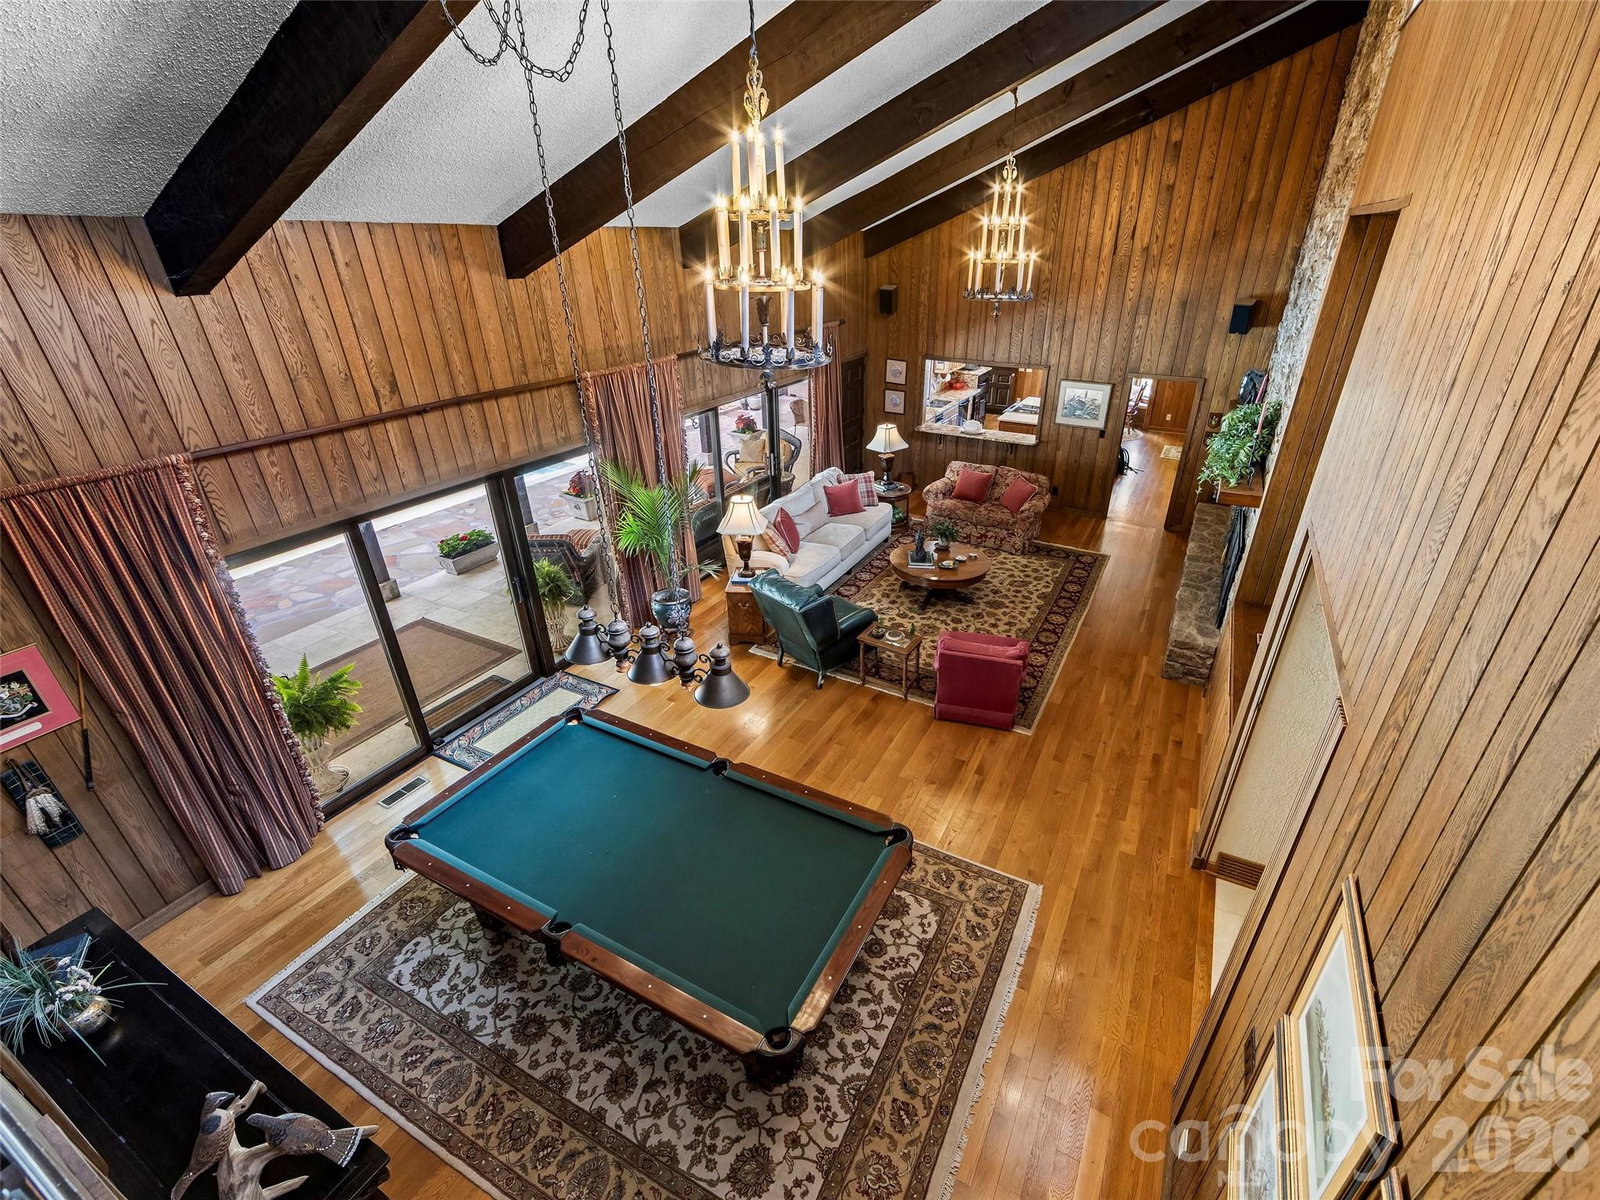
Nestled along the prestigious border of the Biltmore Estate, 69 Forest Road is an oasis of comfort and privacy situated on 1.88 acres of meticulously landscaped grounds and perennial gardens. This 6-bedroom, 6-bathroom sanctuary offers an unparalleled outdoor lifestyle, featuring a heated swimming pool centered between a massive rear patio and a fully equipped outdoor kitchen. Located above the pool area, find tennis and pickleball courts plus a basketball practice area, complemented by a fenced garden patch for cultivating fresh berries and vegetables. Inside, the home exudes warmth, highlighted by an oak-paneled Great Room with vaulted wood-beam ceilings, a wet bar, and original chandeliers from the historic Battery Park Hotel. A dual-sided wood-burning fireplace anchors both the Great Room and the vaulted dining room, creating a seamless flow for grand entertaining. The chef’s kitchen is a culinary dream with custom cabinetry and a large quartz center island, while a cozy gas-fired den offers a quiet retreat nearby. The main-floor primary suite is a true oasis, recently updated with new marble flooring in the bathroom and boasting three walk-in closets, a dressing room, a sunken tub, and a steam bath shower. A heated sunroom off the primary with outdoor access provides ideal storage for winter plants. The home includes two offices: an upper-level private office and a main-level smaller office just off the primary suite. An additional two suites on the lower level are each comprised of a bedroom, bath, and living room. Many system upgrades have been made throughout, including a 22KW generator and tankless water heaters for added comfort. A detached two-car garage off the main level and an additional basement garage complete an estate that offers a rare and sophisticated combination of space, amenities, and prestige.
 “The data relating to real estate on this website derive in part from the Internet Data Exchange program. Brokers make an effort to deliver accurate information, but buyers should independently verify any information on which they will rely in a transaction. All properties are subject to prior sale, change or withdrawal. Neither The M Homes Group nor any listing broker shall be responsible for any typographical errors, misinformation, or misprints, and they shall be held totally harmless from any damages arising from reliance upon this data. This data is provided exclusively for consumers’ personal, non-commercial use and may not be used for any purpose other than to identify prospective properties they may be interested in purchasing. © 2026 Carolina Multiple Listing Services, Inc.”

/u.realgeeks.media/mhomesgroup/black_logo/logo_black_MHG.PNG)