


+19199079906
The M Homes Group




Listing courtesy of DR Horton Inc. mcwilhelm@drhorton.com
Seller Representative DR Horton Inc
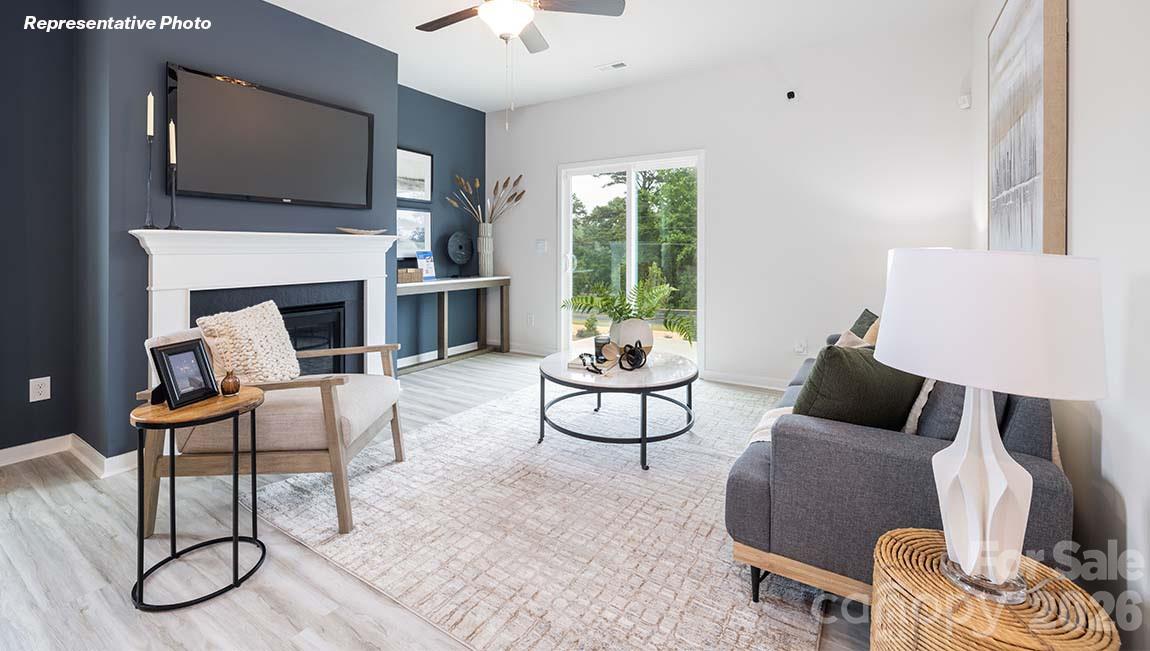
This beautiful new 5-bedroom Robie Plan home offers the perfect blend of space, style, and modern convenience. Thoughtfully designed for comfortable living, it features a desirable guest bedroom and full bath on the main floor—ideal for visitors or multi-generational living. The open-concept layout showcases a spacious kitchen with shaker-style soft-close cabinets, a large walk-in pantry, and a generous island topped with stunning quartz countertops. The kitchen also includes white 36" cabinets with molding, a stylish backsplash, and stainless-steel appliances including a microwave, dishwasher, and range. An inviting electric fireplace adds warmth and charm to the living area, while blinds are already included throughout the home for added convenience. Upstairs, you’ll find four additional bedrooms, including a large primary suite with a huge walk-in closet and a private bath designed for relaxation. The exterior of the home features James Hardie board siding with vibrant colors, creating lasting curb appeal. The community offers resort-style pool amenities and is conveniently located within walking distance to local schools. Surrounded by a beautiful tree line, this neighborhood provides a peaceful and scenic setting with well-spaced homes for added privacy. This home is an incredible value, offering all the benefits of new construction along with a “Home Is Connected” smart package. Combining modern design, comfort, and technology, this home is ready to welcome its next owner.
 “The data relating to real estate on this website derive in part from the Internet Data Exchange program. Brokers make an effort to deliver accurate information, but buyers should independently verify any information on which they will rely in a transaction. All properties are subject to prior sale, change or withdrawal. Neither The M Homes Group nor any listing broker shall be responsible for any typographical errors, misinformation, or misprints, and they shall be held totally harmless from any damages arising from reliance upon this data. This data is provided exclusively for consumers’ personal, non-commercial use and may not be used for any purpose other than to identify prospective properties they may be interested in purchasing. © 2026 Carolina Multiple Listing Services, Inc.”

/u.realgeeks.media/mhomesgroup/black_logo/logo_black_MHG.PNG)