


+19199079906
The M Homes Group






Listing courtesy of Howard Hanna Beverly-Hanks Asheville-North. cheryl.cannizzaro@allentate.com
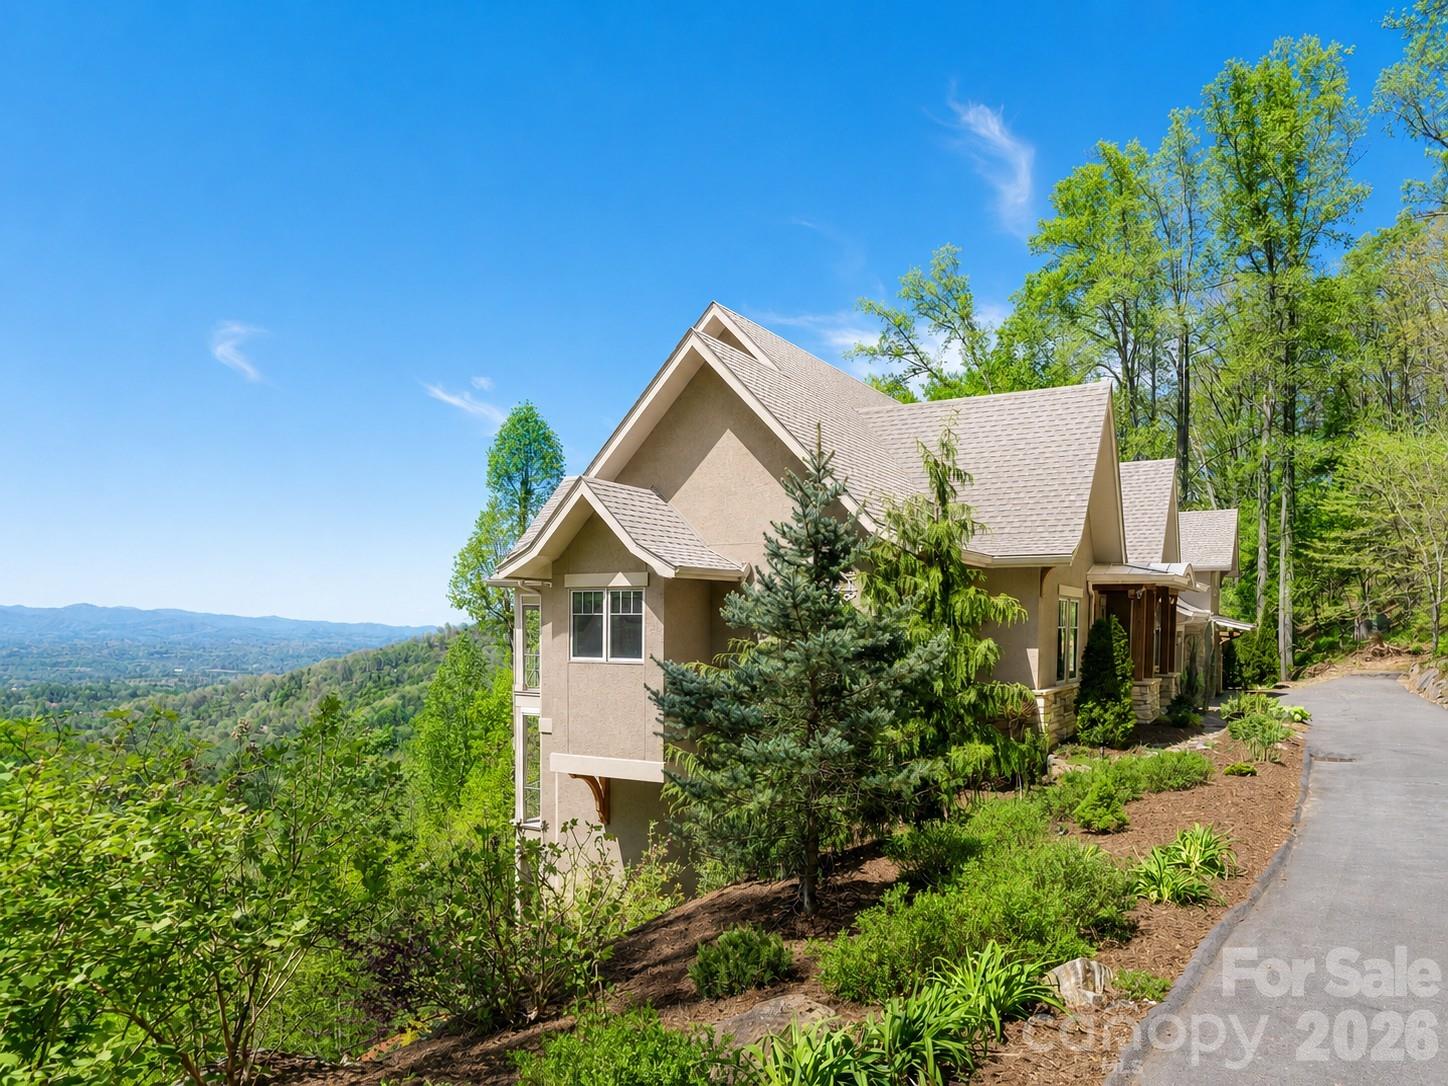
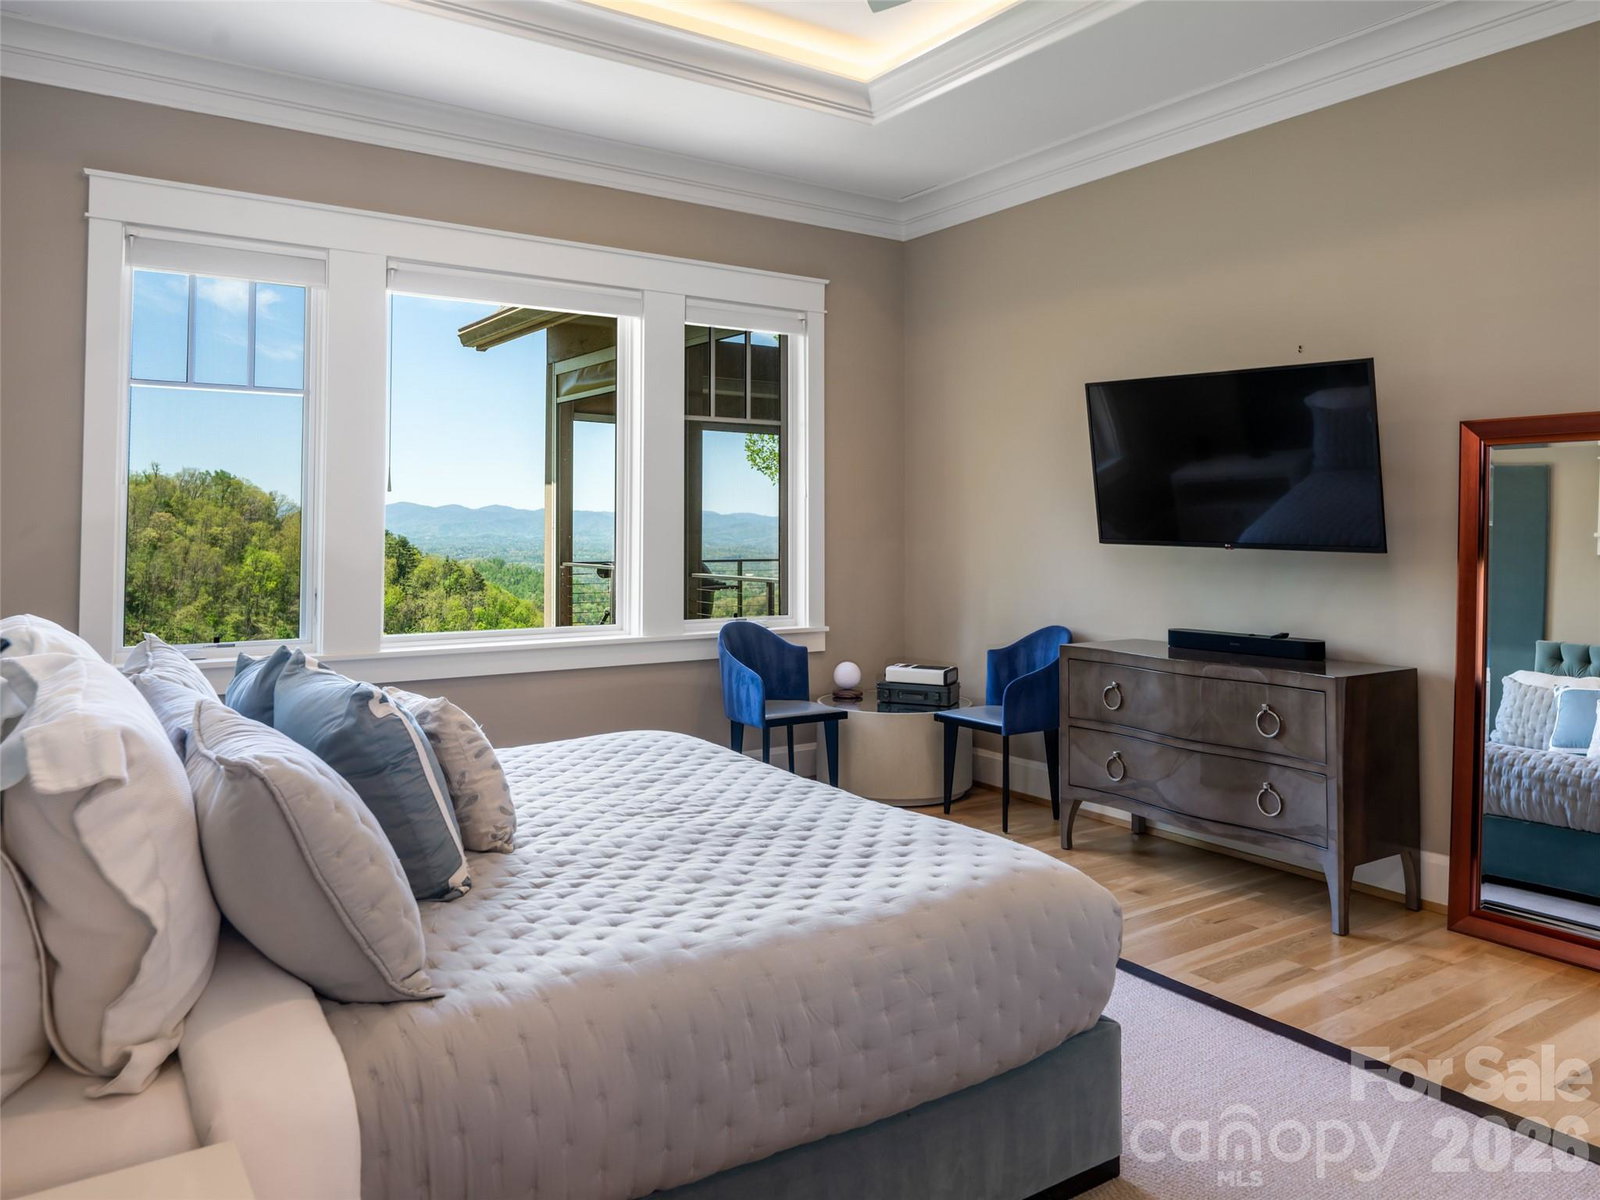
Stunning Reynolds Mt. home located on 3.5 acres complete with private hiking/walking trails. Offering complete privacy and security, with western facing layered mountain sunset views of the Blue Ridge Mts from every room. Level driveway, 3 car garage with electric charging station and storage room. Expansive Great Room with Chef's Kitchen, two bedroom suites with large laundry room allows total main level living if desired. Front door offers one step entry. Guest apartment/ in-law suite with private entrance complete with kitchenette, full bath and large closet. This Guest Apartment offers total privacy from the main house. Two guest suites, family room with fireplace and private deck on lower level. Whole house generator, professional landscaping. Reynolds Mt. is located in desirable north Asheville near Grocery Store Row, and 10 minutes from downtown Asheville galleries, rooftop restaurants and shopping. Enter through a private custom-designed gate which can be secured when home is unoccupied. Surrounded by nature, the home provides warmth and understated luxury. Terraced outdoor entertainment area perfect for parties/entertaining.
 “The data relating to real estate on this website derive in part from the Internet Data Exchange program. Brokers make an effort to deliver accurate information, but buyers should independently verify any information on which they will rely in a transaction. All properties are subject to prior sale, change or withdrawal. Neither The M Homes Group nor any listing broker shall be responsible for any typographical errors, misinformation, or misprints, and they shall be held totally harmless from any damages arising from reliance upon this data. This data is provided exclusively for consumers’ personal, non-commercial use and may not be used for any purpose other than to identify prospective properties they may be interested in purchasing. © 2026 Carolina Multiple Listing Services, Inc.”

/u.realgeeks.media/mhomesgroup/black_logo/logo_black_MHG.PNG)