


+19199079906
The M Homes Group




Listing courtesy of Howard Hanna Beverly-Hanks Asheville-Downtown. bob.gardner@allentate.com
Seller Representative Howard Hanna Beverly-Hanks Asheville-Downtown
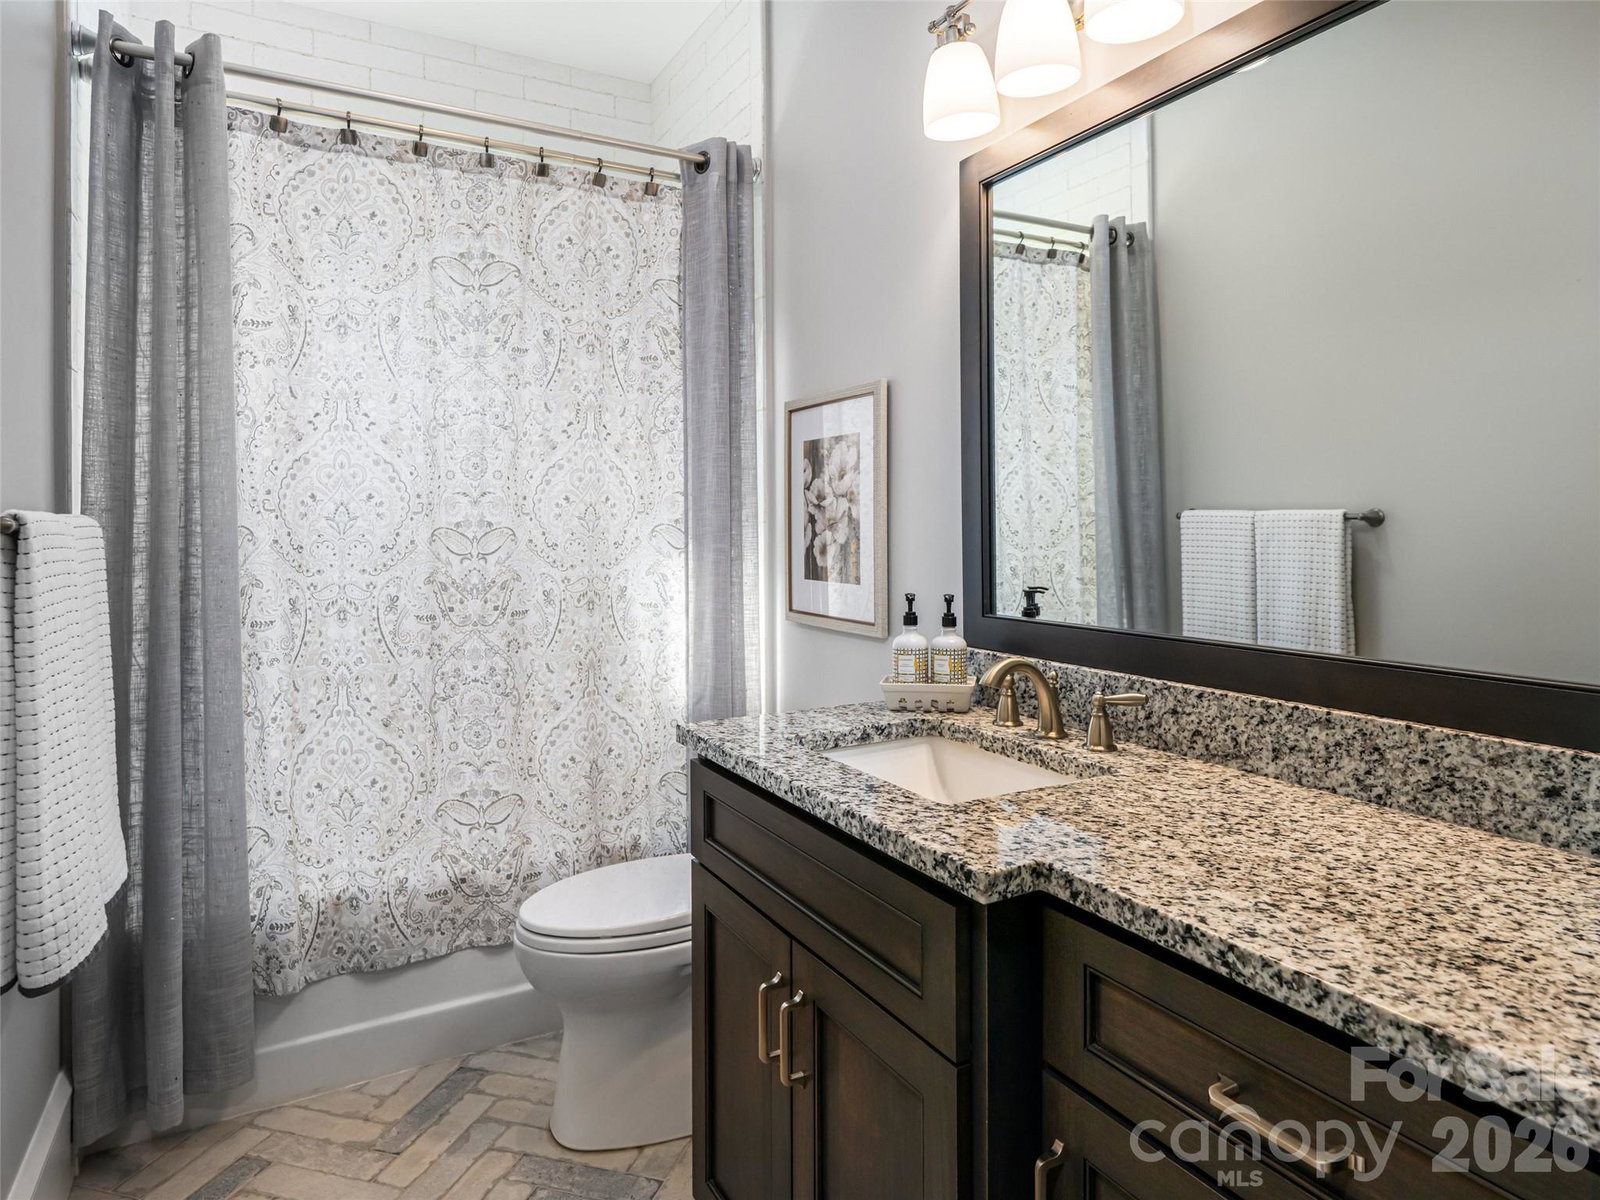
This bright, open-concept home perfectly blends high-end quality with everyday comfort. From the soaring foyer ceilings to the light-filled layout, it feels like home the moment you walk in. The chef’s kitchen is a standout, loaded with custom cabinetry, granite countertops, and premium Viking appliances. Relax by the cozy stone gas fireplace with its rustic barnwood mantle, or retreat to the oversized primary suite featuring a spa-like soaking tub, tile shower, and huge walk-in closet. Two additional guest bedrooms share a full bath. Outside is your own private oasis: a covered porch, paver patio with a built-in firepit, and a fully fenced yard. Bonus: it features an ultra-efficient dual-fuel HVAC system to keep utility bills low. Best of all, the sale includes the adjacent building lot (#102) for a total of 0.62+/- acres! Use the extra space for ultimate privacy, an ADU, a workshop, or a garden. This unique property offers endless possibilities.
 “The data relating to real estate on this website derive in part from the Internet Data Exchange program. Brokers make an effort to deliver accurate information, but buyers should independently verify any information on which they will rely in a transaction. All properties are subject to prior sale, change or withdrawal. Neither The M Homes Group nor any listing broker shall be responsible for any typographical errors, misinformation, or misprints, and they shall be held totally harmless from any damages arising from reliance upon this data. This data is provided exclusively for consumers’ personal, non-commercial use and may not be used for any purpose other than to identify prospective properties they may be interested in purchasing. © 2026 Carolina Multiple Listing Services, Inc.”

/u.realgeeks.media/mhomesgroup/black_logo/logo_black_MHG.PNG)