






Listing courtesy of Southern Homes of the Carolinas, Inc. angela@vivalakenorman.com
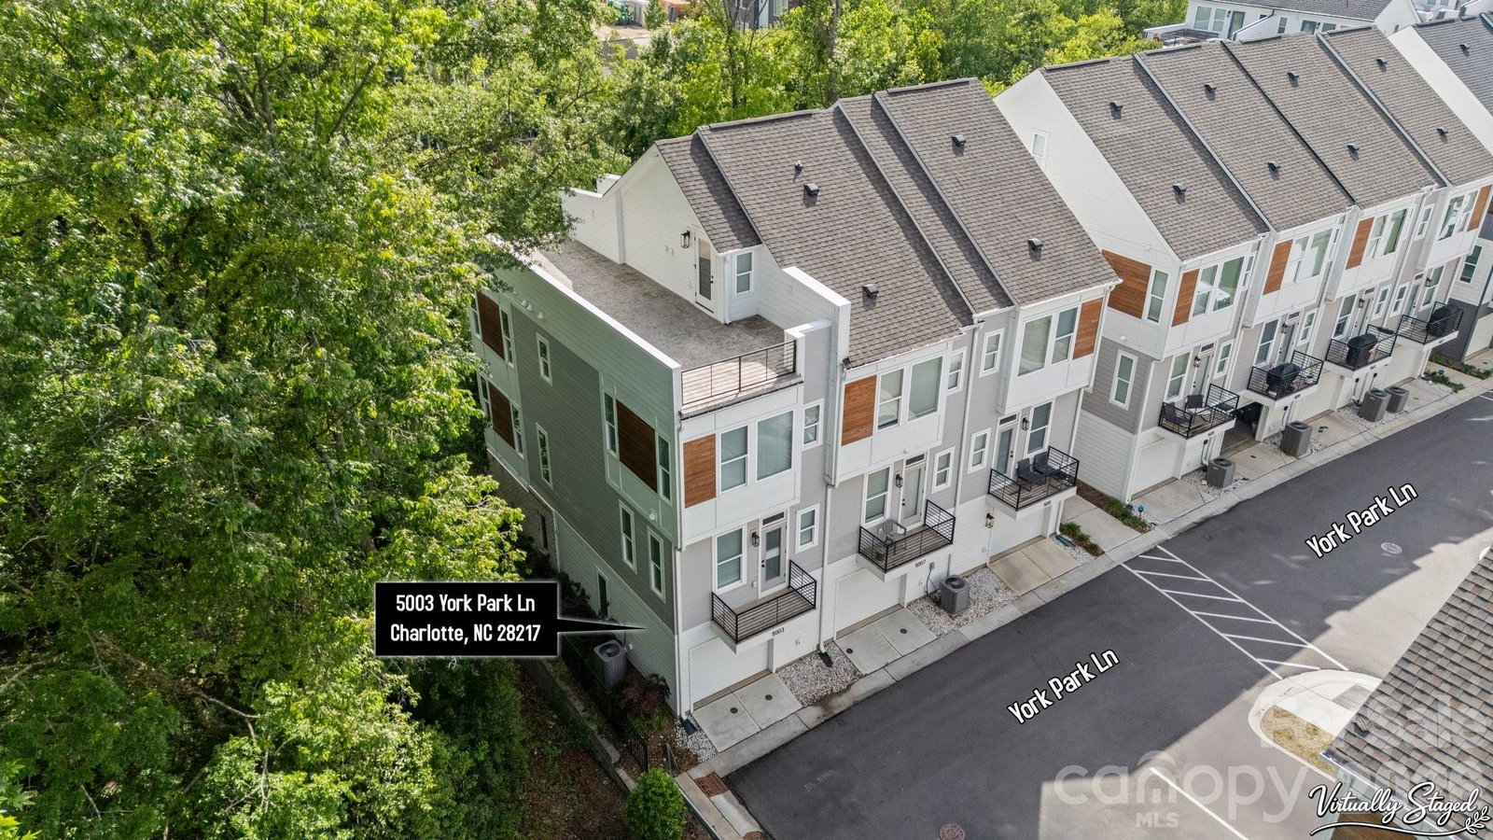
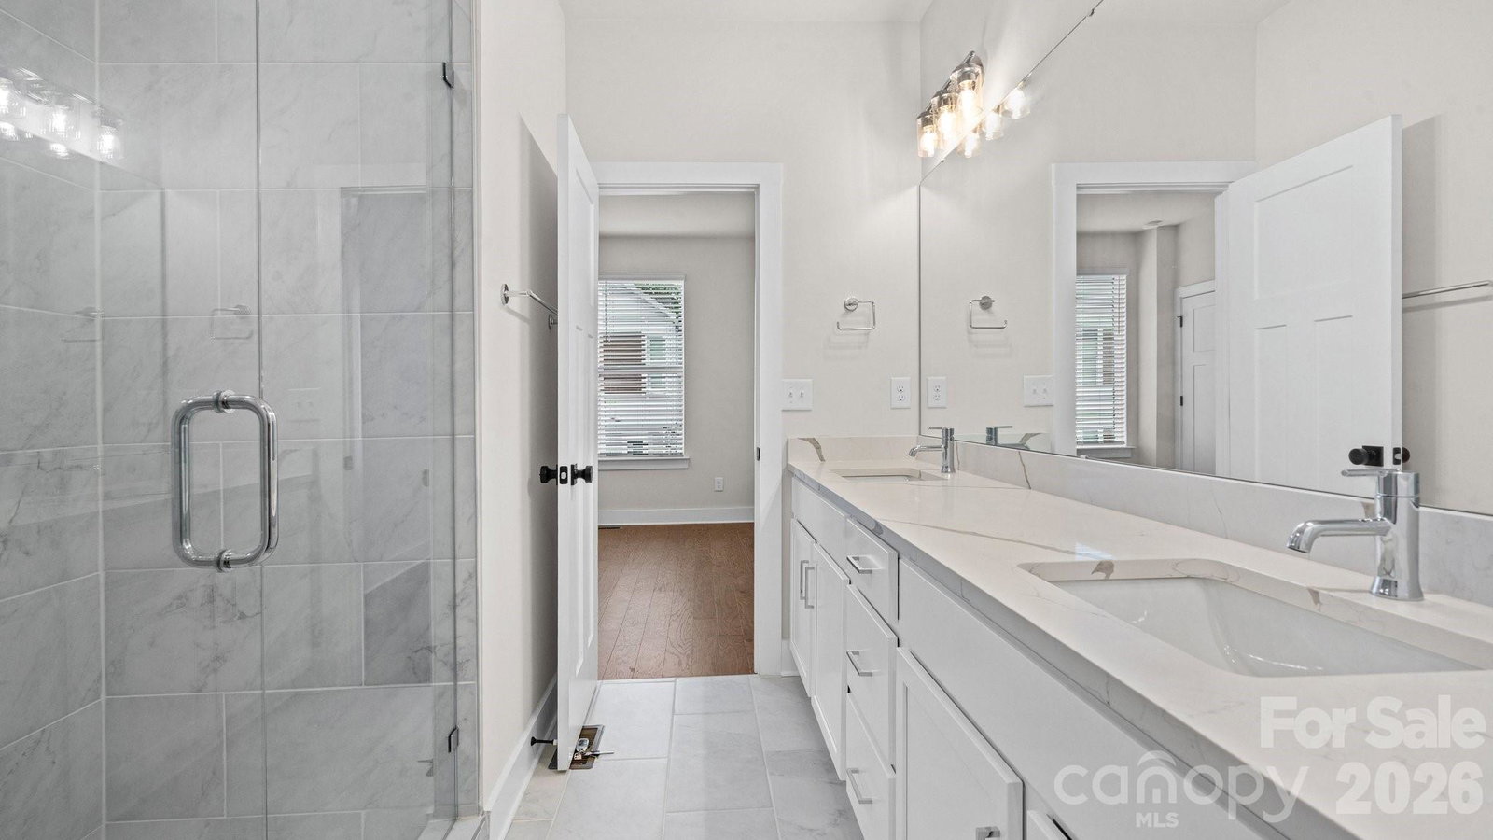
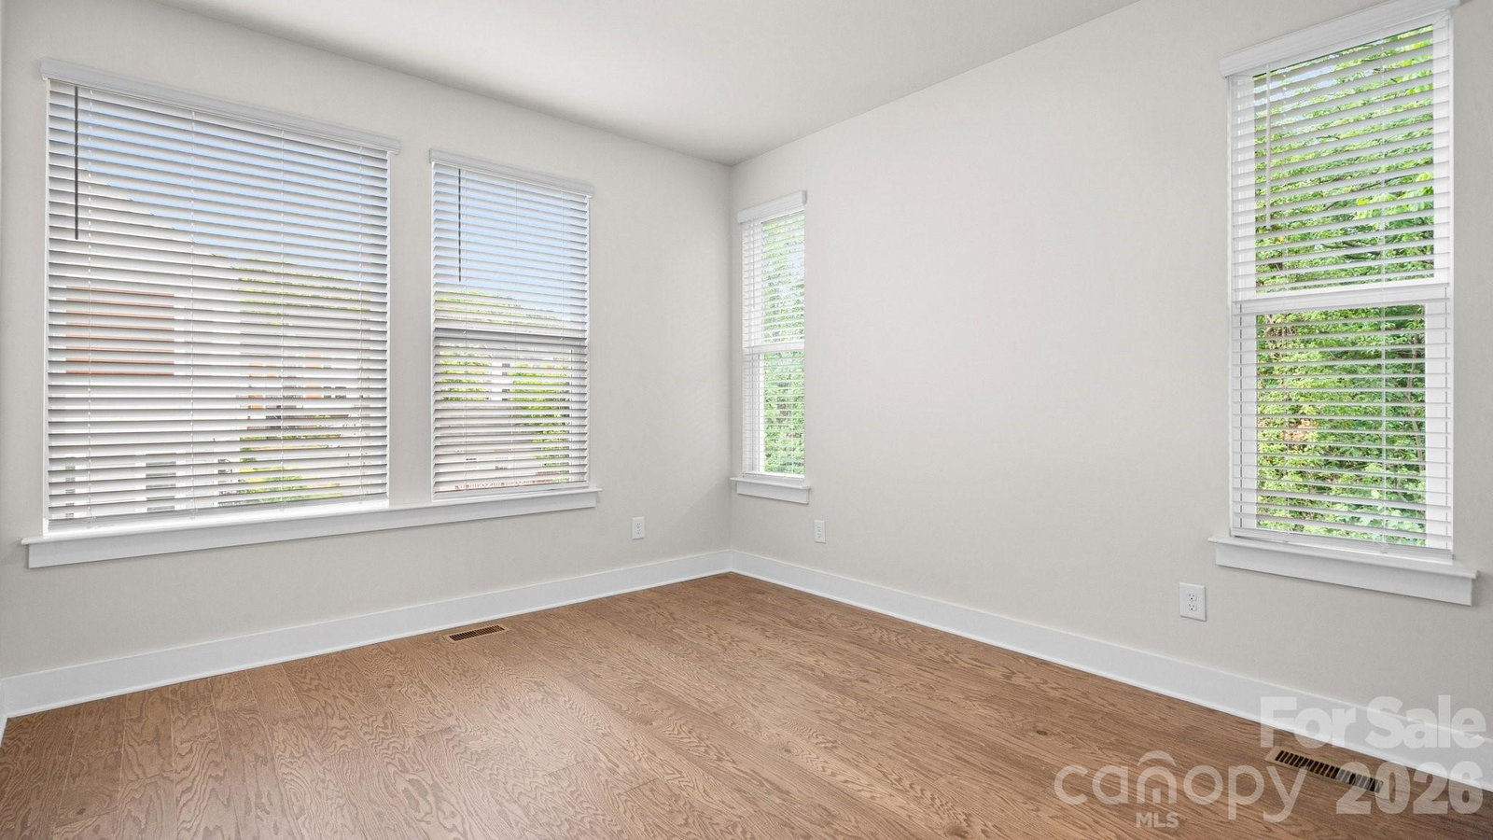
RARE and UNIQUE end-unit townhome in LOSO Terraces featuring a full-width rooftop terrace spanning the entire top level—an exceptional outdoor living space not found in most homes in the community. Designed for entertaining, the rooftop is the perfect setting for sunset cocktails, outdoor dining, or relaxing under the open sky, all enhanced by a private setting tucked into a quiet, wooded corner with tree-lined views on two sides and positioned away from main roads and through traffic. Ideally located in the heart of Lower South End (LoSo), this home offers true walkable urban living just steps from Olde Mecklenburg Brewery, Protagonist, Sugar Creek Brewing, Queen Park Social, Hive Fitness, Rally Pickleball, and more—plus approximately a 10-minute walk to the light rail station—while still enjoying a peaceful setting removed from road noise. Inside, enjoy designer finishes including wide-plank hardwood floors throughout, white shaker-style cabinetry, upgraded quartz countertops, stainless steel appliances, and distinctive lighting. The light-filled end-unit positioning provides windows on three sides, creating abundant natural light and added privacy, along with a 2-car tandem garage with electric vehicle outlet. Featuring 2 bedrooms and 2.5 baths, this is one of only a handful of this floorplan in the community and offers a rare opportunity to own a highly desirable layout that lives larger than its footprint—blending modern design, private, peaceful views, and a vibrant Lower South End lifestyle. Investors welcome—no rental restrictions.
 “The data relating to real estate on this website derive in part from the Internet Data Exchange program. Brokers make an effort to deliver accurate information, but buyers should independently verify any information on which they will rely in a transaction. All properties are subject to prior sale, change or withdrawal. Neither The M Homes Group nor any listing broker shall be responsible for any typographical errors, misinformation, or misprints, and they shall be held totally harmless from any damages arising from reliance upon this data. This data is provided exclusively for consumers’ personal, non-commercial use and may not be used for any purpose other than to identify prospective properties they may be interested in purchasing. © 2026 Carolina Multiple Listing Services, Inc.”

/u.realgeeks.media/mhomesgroup/black_logo/logo_black_MHG.PNG)