




Listing courtesy of RE/MAX Executive. SByerly@remax.net
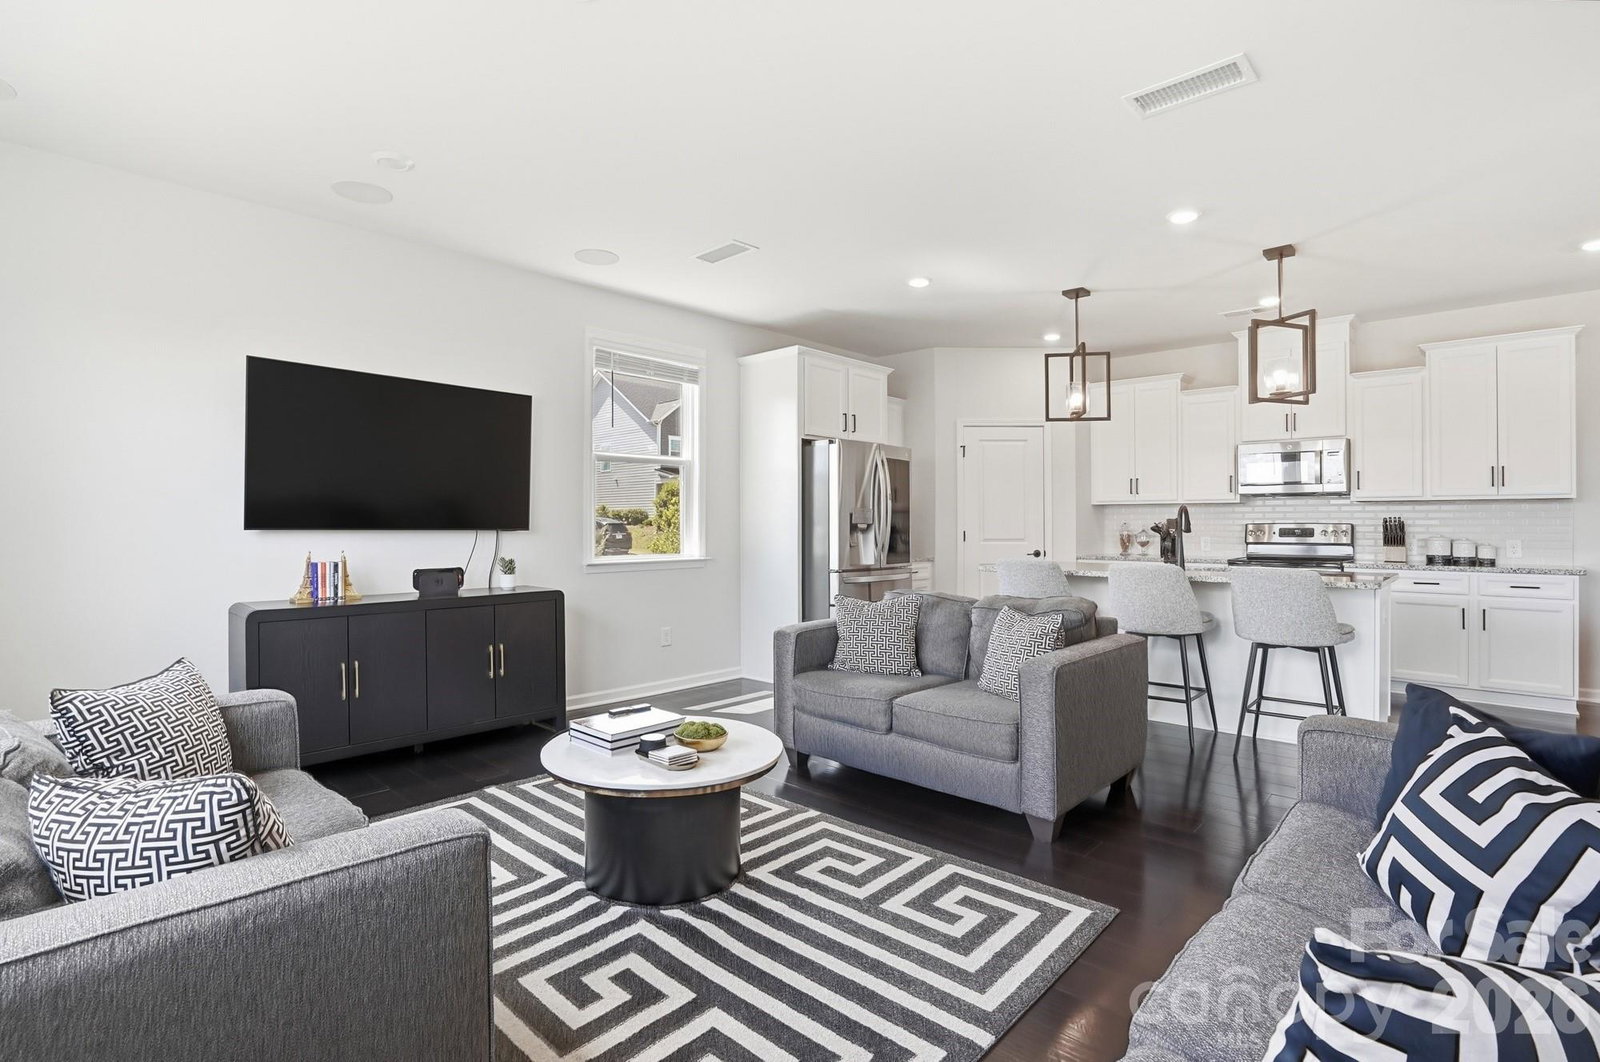
**Motivated Sellers!** Built in 2024 and situated on a desirable corner lot, this like-new 5-bedroom, 3.5-bath home offers the perfect combination of modern design, thoughtful upgrades, and exceptional value. The open-concept floor plan features engineered hardwood floors throughout the main level, abundant natural light, and a chef-inspired kitchen with granite countertops, premium cabinetry, and a spacious center island perfect for entertaining. A main-level bedroom with an adjoining full bath offers exceptional flexibility for overnight guests, multigenerational living, or a private home office. Upstairs, the spacious primary suite provides a relaxing retreat, while three additional bedrooms offer plenty of room for family or guests. Additional upgrades include a tankless water heater, a 5.1 surround sound system with in-ceiling speakers in the living room, and prewiring for vanity lighting in every bathroom. Conveniently located just minutes from Lake Wylie, Rivergate Shopping Center, Charlotte Douglas International Airport, and major interstates, this home offers easy access to shopping, dining, recreation, and commuting. The HOA includes a social membership to Palisades Country Club with access to the pool, tennis courts, fitness center, and additional amenities, providing a lifestyle that sets this home apart. Why wait for new construction? The same floor plan at The Coves on Lake Wylie currently starts at $564,990 before lot premiums and design selections and does not include access to the Palisades Country Club and all its amenities. Experience everything this exceptional home has to offer by scheduling your private tour today.
 “The data relating to real estate on this website derive in part from the Internet Data Exchange program. Brokers make an effort to deliver accurate information, but buyers should independently verify any information on which they will rely in a transaction. All properties are subject to prior sale, change or withdrawal. Neither The M Homes Group nor any listing broker shall be responsible for any typographical errors, misinformation, or misprints, and they shall be held totally harmless from any damages arising from reliance upon this data. This data is provided exclusively for consumers’ personal, non-commercial use and may not be used for any purpose other than to identify prospective properties they may be interested in purchasing. © 2026 Carolina Multiple Listing Services, Inc.”

/u.realgeeks.media/mhomesgroup/black_logo/logo_black_MHG.PNG)