






Listing courtesy of Better Homes and Gardens Real Estate Heritage. dwayne@dwaynebolt.com
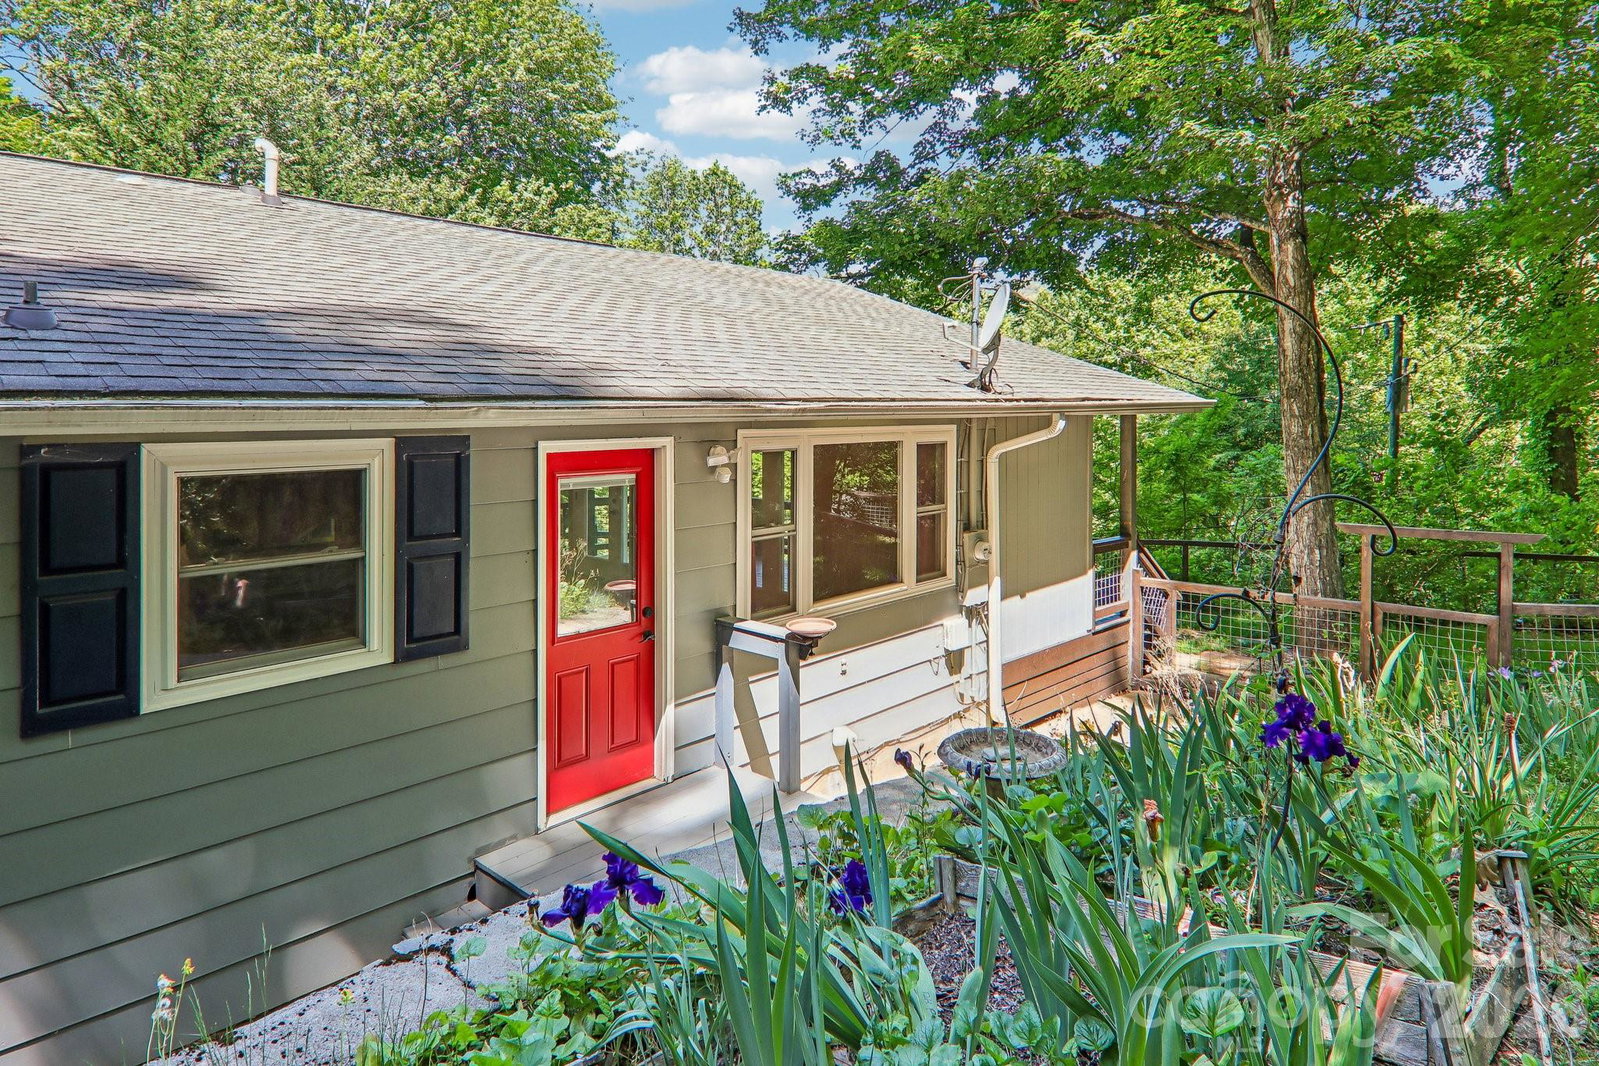
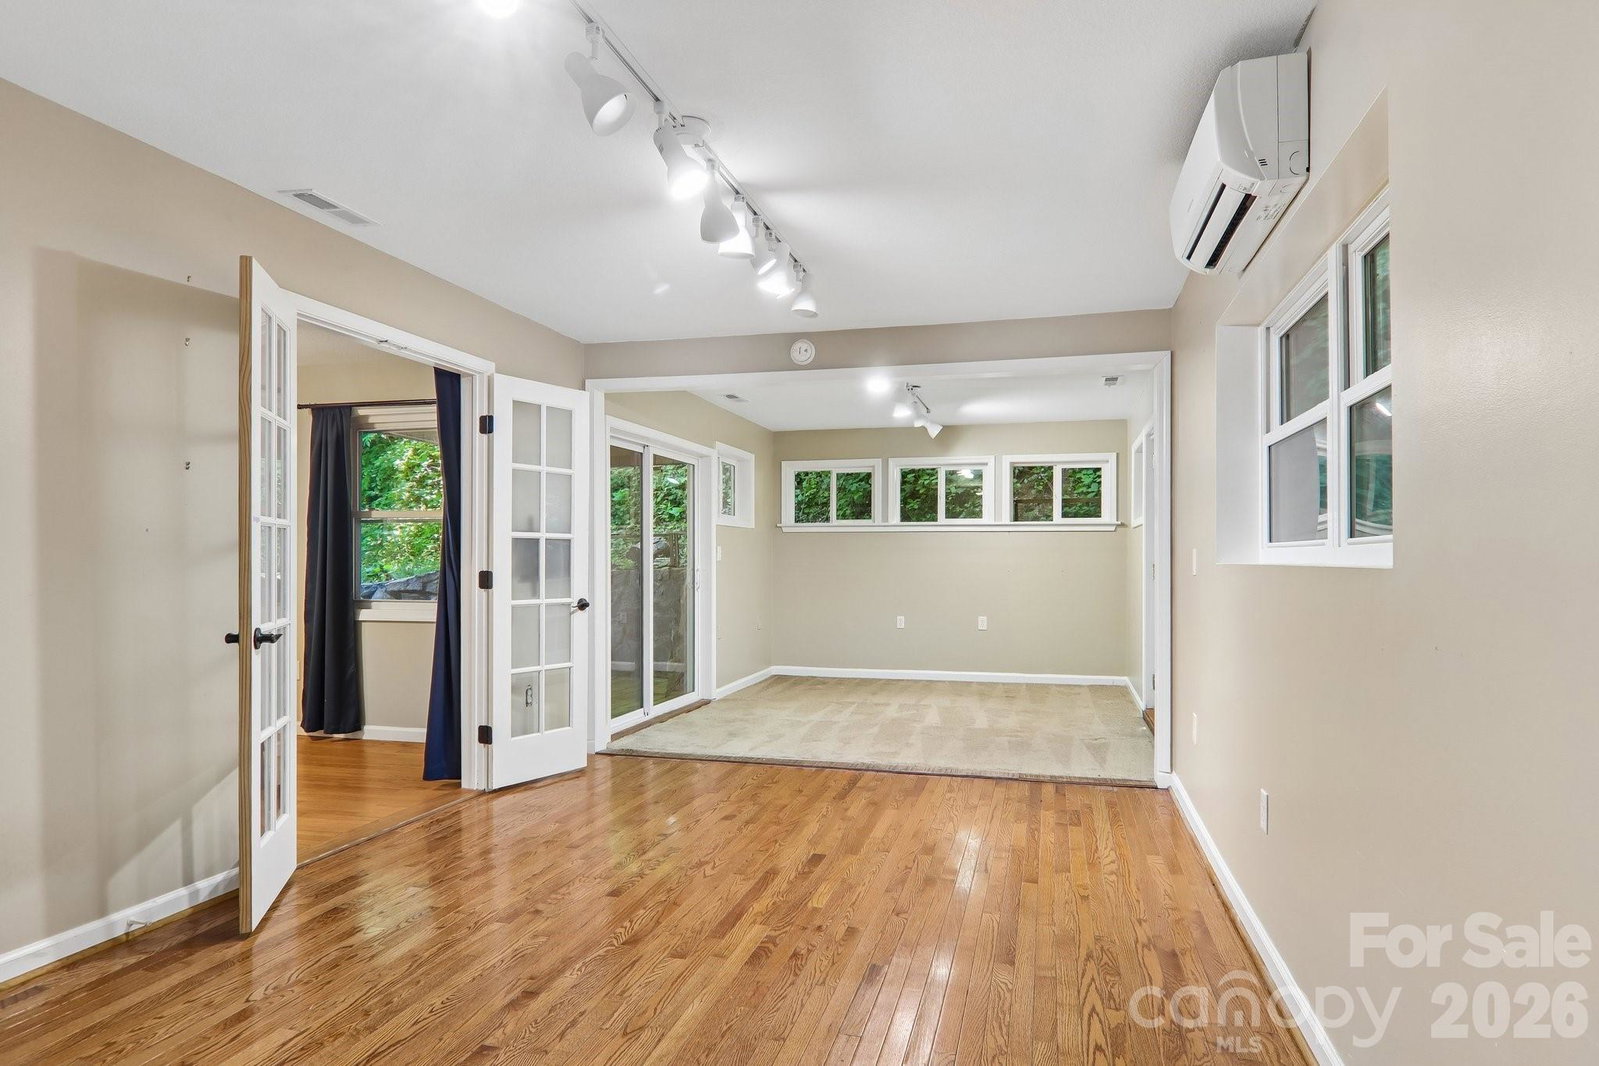
Welcome to 224 Highlands Loop in Maggie Valley’s Wild Acres community, where easy one-level living meets the mountain lifestyle buyers come here to find. This inviting home offers long-range mountain views, a peaceful setting, and a spacious wraparound deck perfect for morning coffee, cool summer evenings, and taking in the fresh Maggie Valley mountain climate. The one-level floor plan is ideal for buyers seeking comfort, convenience, and low-maintenance living without giving up the charm of a true mountain retreat. Enjoy a wonderful location close to the best of Maggie Valley, including Cataloochee Ski Area, the Blue Ridge Parkway, hiking, golf, dining, festivals, shops, nearby Waynesville, Cherokee, and the Great Smoky Mountains. Maggie Valley is loved for its year-round recreation, small-town feel, scenic beauty, and relaxed mountain pace. A rare potential advantage in today’s rate environment: the existing VA loan may be assumable by a qualified buyer — and the buyer does not necessarily have to be a veteran to assume it. Approximate loan balance is $200,000 at 2.6% interest. For qualified buyers, this could represent a meaningful financial opportunity compared to current market financing options. Buyer must obtain lender/servicer approval and verify eligibility, assumption terms, loan balance, payment, interest rate, entitlement implications, and any potential savings. Don’t miss this compelling combination of views, location, one-level living, and potential financing advantage.
 “The data relating to real estate on this website derive in part from the Internet Data Exchange program. Brokers make an effort to deliver accurate information, but buyers should independently verify any information on which they will rely in a transaction. All properties are subject to prior sale, change or withdrawal. Neither The M Homes Group nor any listing broker shall be responsible for any typographical errors, misinformation, or misprints, and they shall be held totally harmless from any damages arising from reliance upon this data. This data is provided exclusively for consumers’ personal, non-commercial use and may not be used for any purpose other than to identify prospective properties they may be interested in purchasing. © 2026 Carolina Multiple Listing Services, Inc.”

/u.realgeeks.media/mhomesgroup/black_logo/logo_black_MHG.PNG)