


+19199079906
The M Homes Group




Listing courtesy of COMPASS. tracy.brener@compass.com
Seller Representative COMPASS
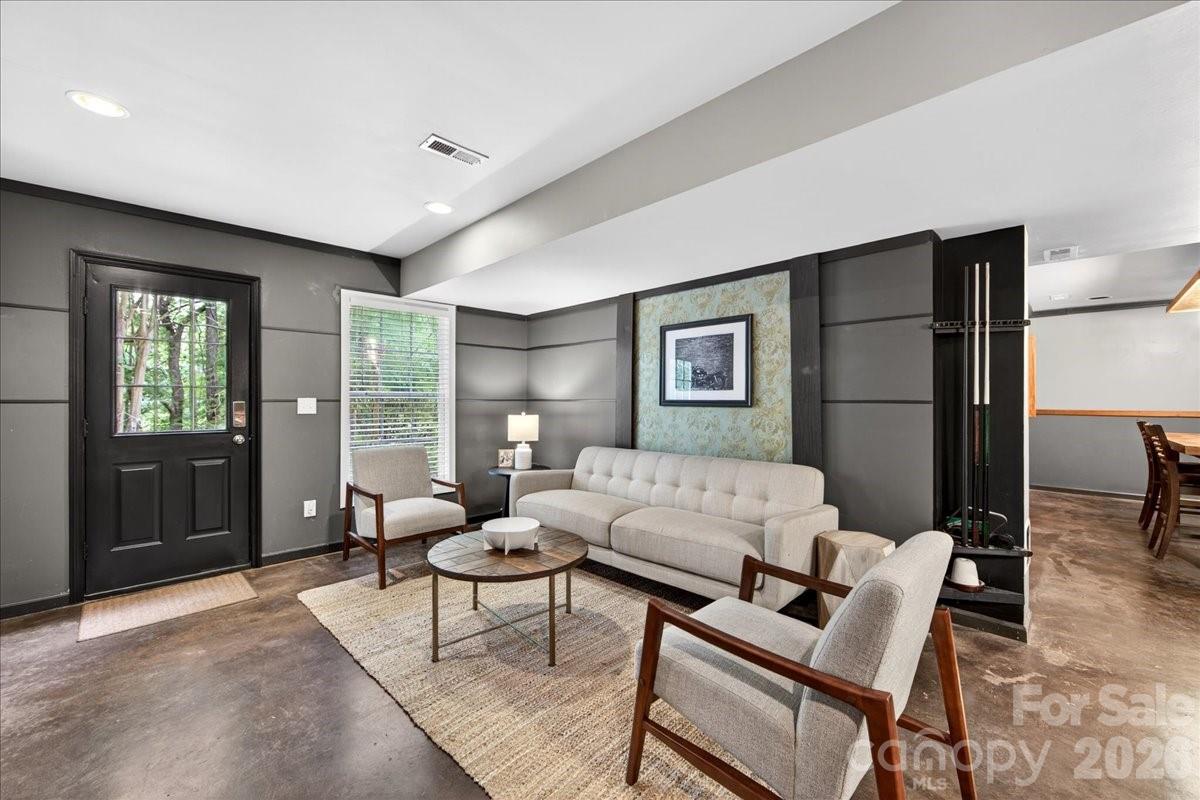
Tucked away on a quiet cul-de-sac in the Cardinal Woods community, this spacious home features 4 bedrooms, 2 full baths, 2 half baths and a fully finished walkout basement among many other lovely features. It truly offers a rare sense of privacy while sitting right on the border of quaint Pineville and bustling Ballantyne. As you arrive, the setting immediately feels different—mature trees surround the home, softening the landscape and creating a peaceful, tucked-away atmosphere that’s hard to find this close to everything. Step inside and the home unfolds with a natural, easy flow. The front living room offers flexibility for today’s lifestyle, easily serving as a private office or quiet sitting space, while the dining room invites gatherings and seamlessly connects to the eat-in kitchen. From there, the home opens into the family room and an incredible sunroom, where soaring cathedral ceilings and walls of windows bring the outdoors in. It’s a space that truly feels like a treehouse—bright, calming, and immersed in nature. Upstairs, the primary suite offers a comfortable retreat at the end of the day, complete with a spacious walk-in closet and a bath designed for relaxation with a soaking tub, separate shower, and dual vanities. Fresh carpeting throughout the second floor adds a clean, updated feel, and the conveniently located laundry room makes everyday living just a little bit easier. With a split bedroom layout the supporting bedrooms each offer ample closet space and square footage. The versatile fourth bedroom provides the option for a bonus room, office, or guest space depending on your needs. The lower level expands the home in a way that invites both fun and flexibility. With nearly 1,000 square feet, the walk-out basement is ready to become a recreation hub with space for a pool table, media area, dining or game nights, and even a bar setup. For those thinking long-term, it also presents a wonderful opportunity for multi-generational living, with the option to convert the existing half bath into a full bath to create a private suite. Step outside to the patio and you’ll find yet another place to unwind, surrounded by the same natural beauty. Outdoor living here is truly something special. Whether you’re enjoying your morning coffee in the sunroom or relaxing on the freshly painted deck, your view is filled with trees and greenery, not neighboring homes. The fully fenced backyard feels more like a private park, offering both space and serenity—a setting that makes it easy to forget how close you are to everyday conveniences. Lovingly maintained and thoughtfully refreshed, the home features fresh interior paint, some updated lighting, hardwood floors on the main level, and new carpeting upstairs, making it move-in ready while still offering room to personalize over time. Despite its peaceful setting, this location is incredibly convenient. Available just minutes away are: excellent Healthcare Options at the Atrium Health Pineville complex, Dining, Shopping, Entertainment, and Weekly Activities at the Ballantyne Bowl, Ballantyne Village, Ballantyne Commons East and downtown Pineville, while nearby access to I-485 makes commuting and travel to the airport simple. Sidewalk-lined streets, community walking trails, proximity to local county greenways and parks in all directions add to the lifestyle, blending neighborhood charm with accessibility. This home offers a rare opportunity to enjoy space, flexibility, and a truly private natural setting—all in a location that keeps you close to everything.
 “The data relating to real estate on this website derive in part from the Internet Data Exchange program. Brokers make an effort to deliver accurate information, but buyers should independently verify any information on which they will rely in a transaction. All properties are subject to prior sale, change or withdrawal. Neither The M Homes Group nor any listing broker shall be responsible for any typographical errors, misinformation, or misprints, and they shall be held totally harmless from any damages arising from reliance upon this data. This data is provided exclusively for consumers’ personal, non-commercial use and may not be used for any purpose other than to identify prospective properties they may be interested in purchasing. © 2026 Carolina Multiple Listing Services, Inc.”

/u.realgeeks.media/mhomesgroup/black_logo/logo_black_MHG.PNG)