

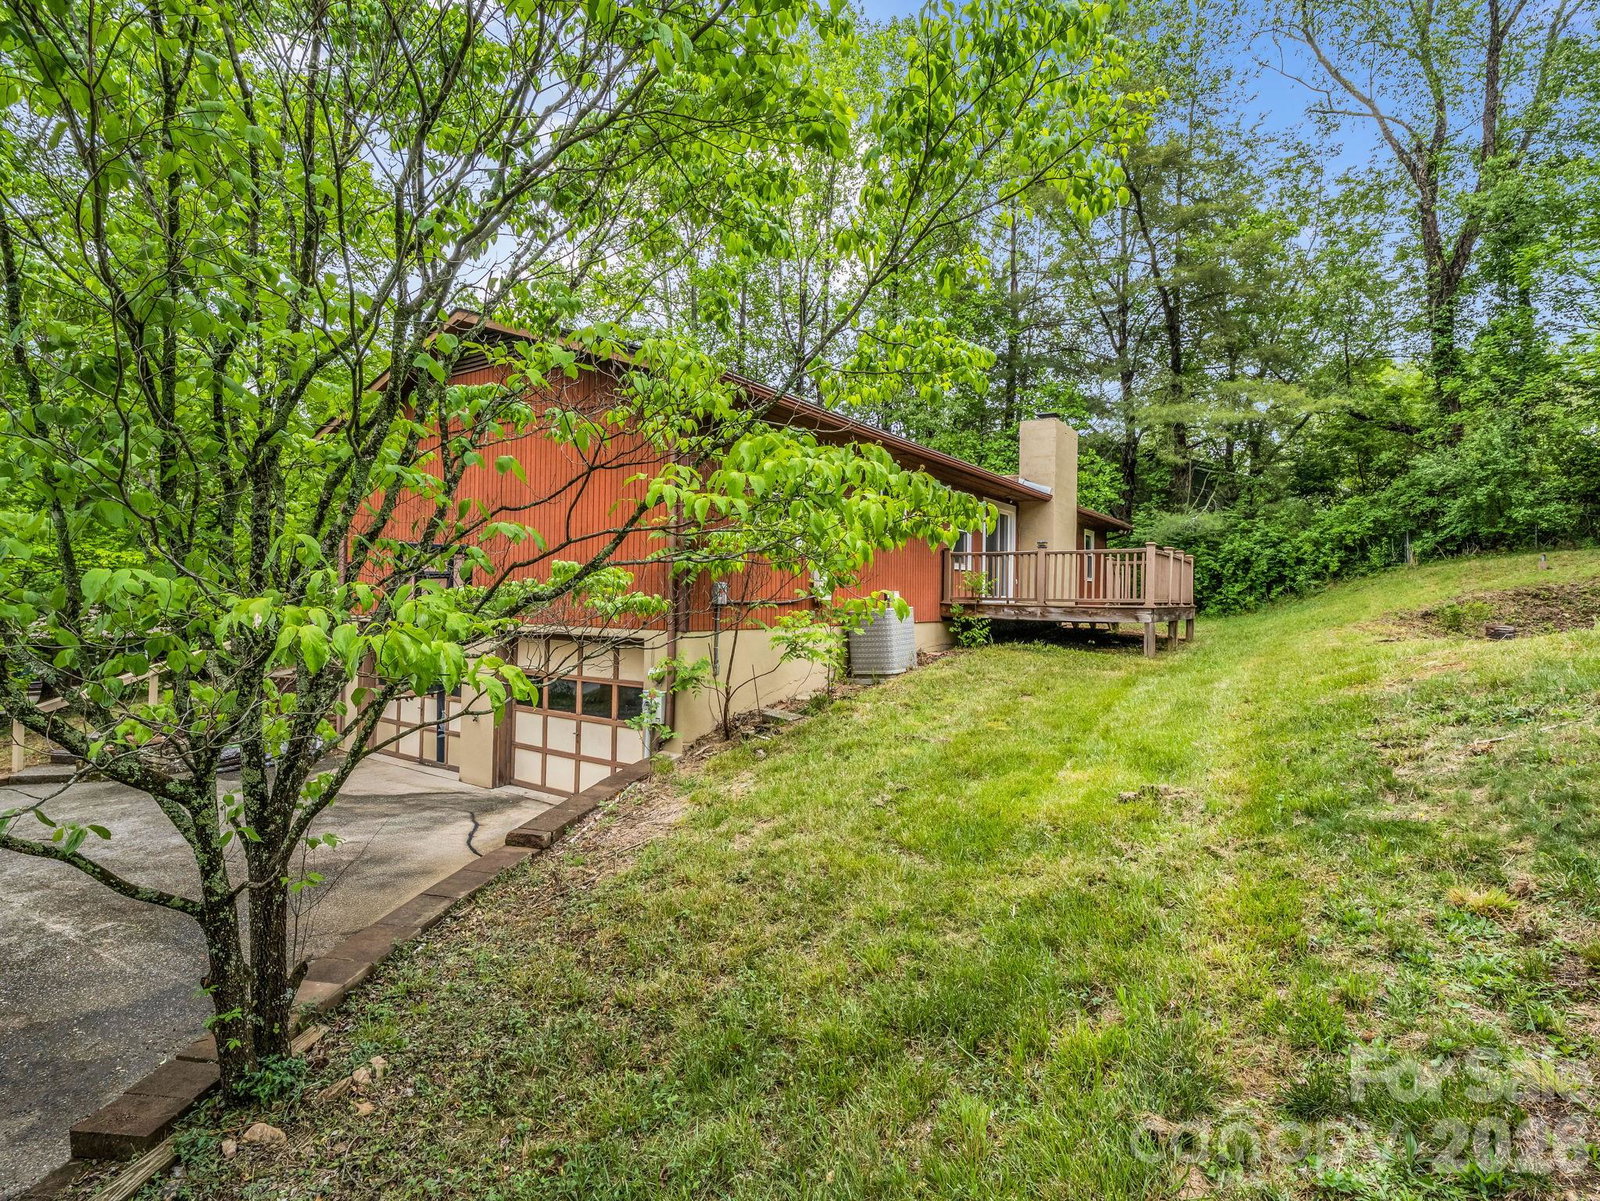


Listing courtesy of Looking Glass Realty, Hendersonville. Bill@LookingGlassRealty.com
Come see how convenient this location is to restaurants, shopping, schools, and all that south Asheville has to offer. This could be next home and it is waiting for you in the TC Roberson school district. Offering lots of upgrades have been already completed for you. With a formal living room, dining room and plus a family room with a stone woodburning FP, come check it out. There is also a sliding door to the back deck, so bring your grill to enjoy this coming summer. You will have lots of prep room with the granite topped island and counter tops. The tiled backsplash just adds to the feel of this spacious kitchen. Lots of great lighting, double oven, microwave, smooth electric cooktop and cabinets that go all the way to the ceiling in the updated kitchen. You will have so much many storage areas. The dining room is on one end, and the family room is on the other so when entertaining or having a gathering of friends, the party hosts can all be involved. There has been some updating done in the 2 full baths as well. Solar panels are paid for, so they will keep your light bill on the lower than most homes in the area. This home has had the some fresh painting, newer roof with gutter guards, updated kitchen, lights, fans and more. The basement has room for a small workshop or more storage.
 “The data relating to real estate on this website derive in part from the Internet Data Exchange program. Brokers make an effort to deliver accurate information, but buyers should independently verify any information on which they will rely in a transaction. All properties are subject to prior sale, change or withdrawal. Neither The M Homes Group nor any listing broker shall be responsible for any typographical errors, misinformation, or misprints, and they shall be held totally harmless from any damages arising from reliance upon this data. This data is provided exclusively for consumers’ personal, non-commercial use and may not be used for any purpose other than to identify prospective properties they may be interested in purchasing. © 2026 Carolina Multiple Listing Services, Inc.”

/u.realgeeks.media/mhomesgroup/black_logo/logo_black_MHG.PNG)