




Listing courtesy of Call It Closed International Inc. Dena@denawike.com
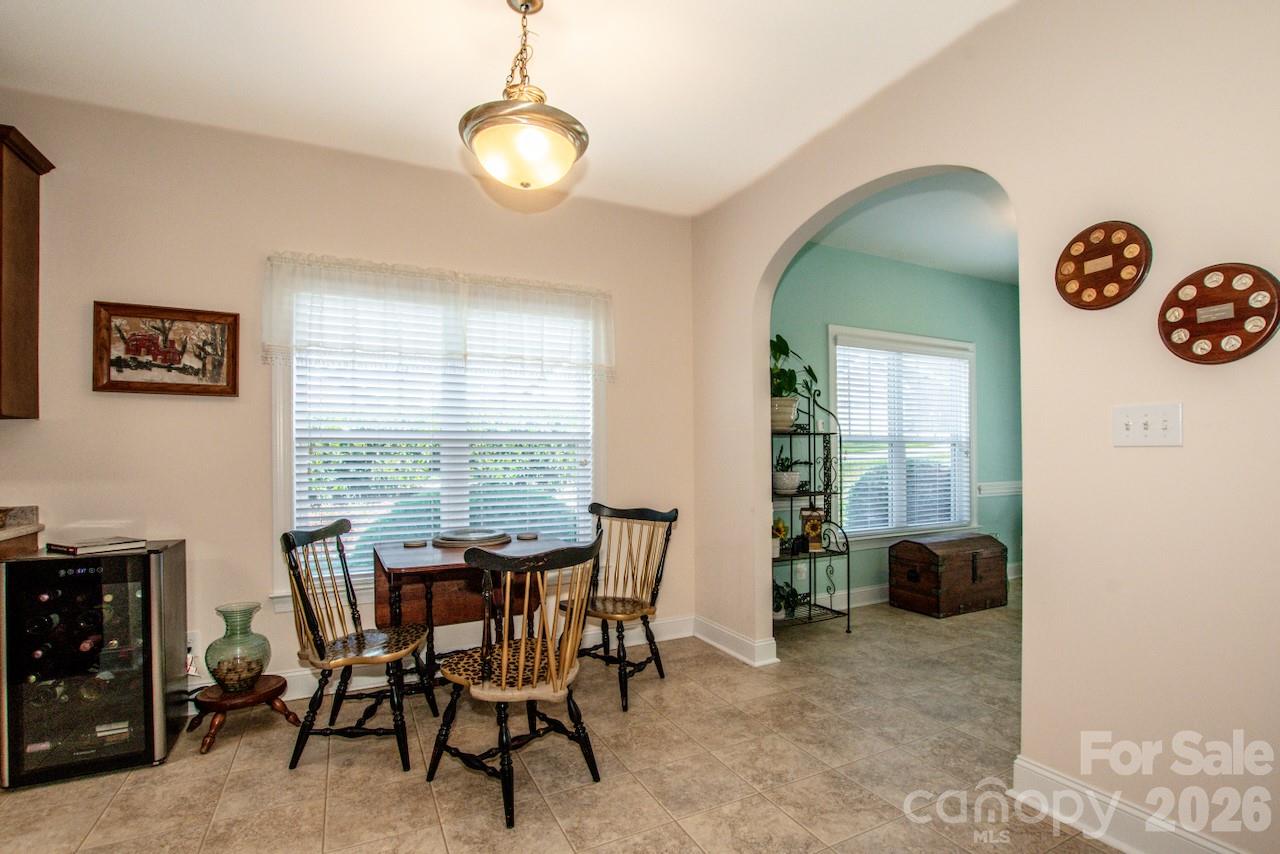
Located in a sought-after 55+ community, this home, nestled in a quiet col-de-sac, offers 2 bedroom, 2 full baths, and an open floor plan all on one level. The spacious kitchen opens to the main living area, creating a comfortable space for gathering. As you enter from the 2-car garage, you step into the laundry room before entering the living area. The cozy family room has a gas log fireplace and built in bookcases for added beauty and functionality. A bright sunroom adds extra living space while the welcoming front porch & back patio are perfect for enjoying quiet mornings and relaxing evenings. The primary bedroom is spacious and includes a walk-in shower in the en suite bathroom and walk-in closet. The secondary bedroom also provides ample space for guest or as a multi-purpose room. Check out this rare corner lot home that offers extra breathing room. Sidewalks for daily strolls. Residents enjoy wonderful community amenities, including a beautifully appointed clubhouse with a fireplace, 2 large screen TVs, kitchen, library, fitness room w/pool table, game room, and covered outdoor patio. Convenient to shopping, restaurants and other activities. The HOA provides lawn care and front yard irrigation, making it easy to enjoy low-maintenance living & more time doing what you love. Whether you’re downsizing or simply looking for a more relaxed lifestyle, this home checks all the boxes.
 “The data relating to real estate on this website derive in part from the Internet Data Exchange program. Brokers make an effort to deliver accurate information, but buyers should independently verify any information on which they will rely in a transaction. All properties are subject to prior sale, change or withdrawal. Neither The M Homes Group nor any listing broker shall be responsible for any typographical errors, misinformation, or misprints, and they shall be held totally harmless from any damages arising from reliance upon this data. This data is provided exclusively for consumers’ personal, non-commercial use and may not be used for any purpose other than to identify prospective properties they may be interested in purchasing. © 2026 Carolina Multiple Listing Services, Inc.”

/u.realgeeks.media/mhomesgroup/black_logo/logo_black_MHG.PNG)