




Listing courtesy of COMPASS. 4denisegordon@gmail.com
Seller Representative COMPASS
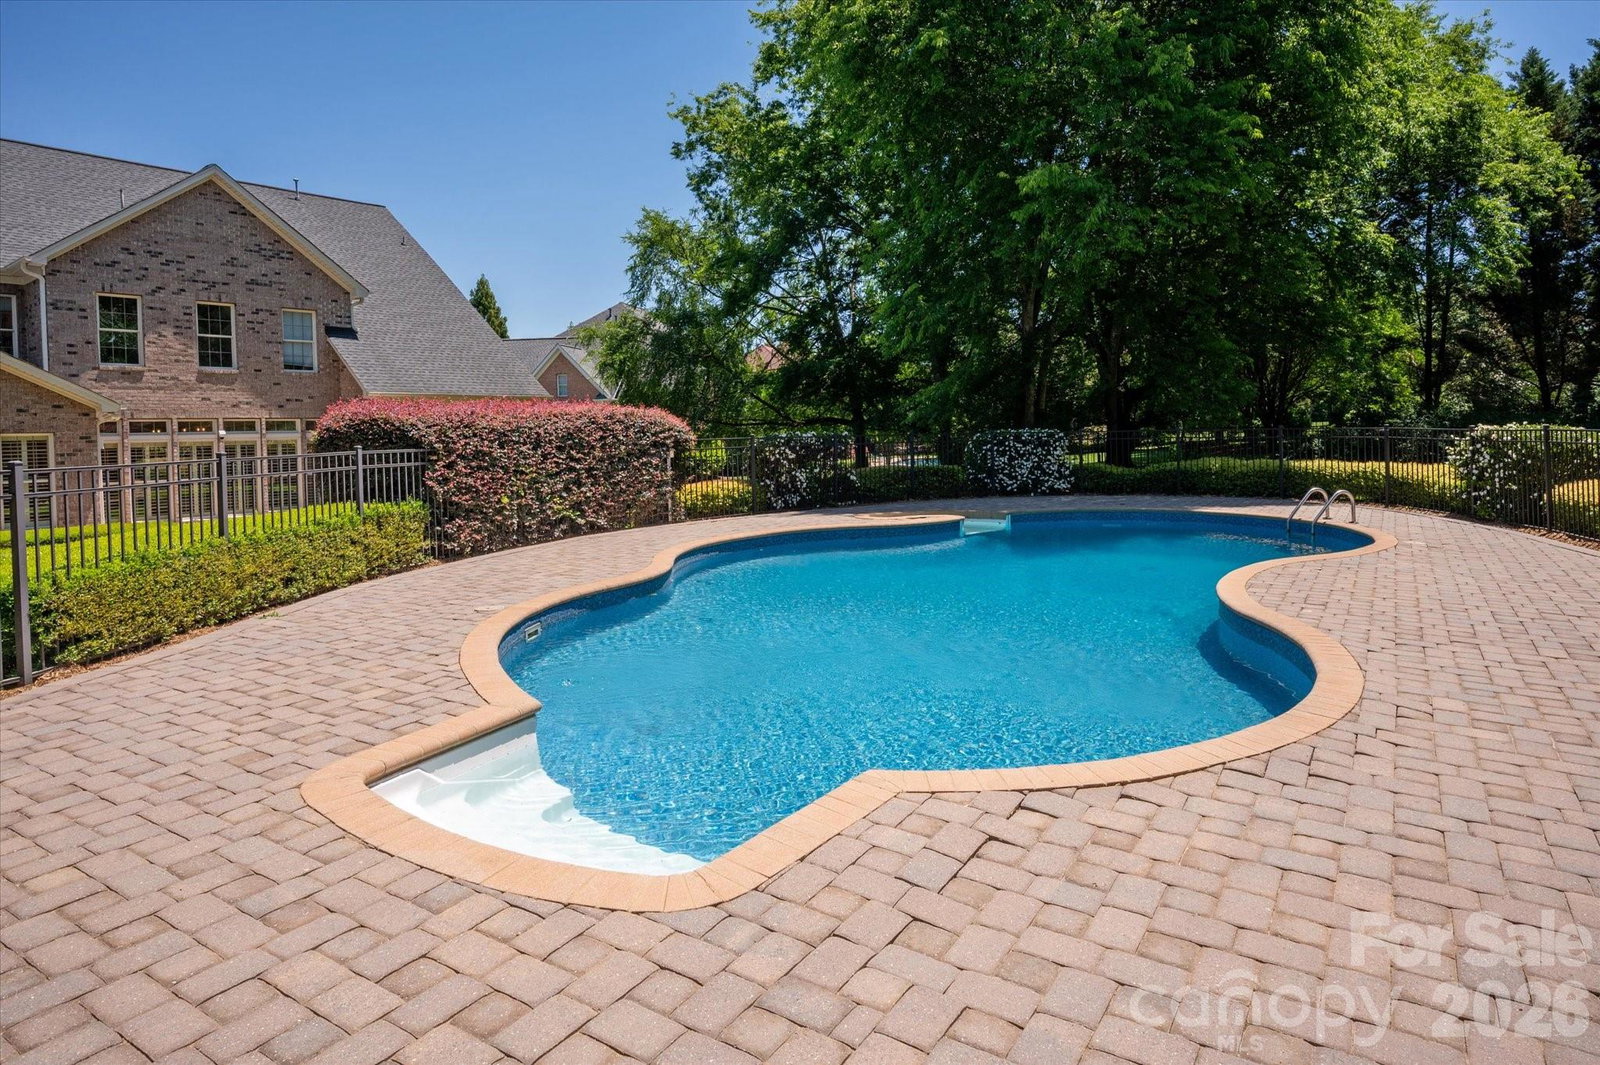
Tucked away on a premium, quiet cul-de-sac lot, this exceptional home is set on nearly an acre of beautifully manicured, park-like grounds. Thoughtfully updated with a full kitchen renovation, the heart of the home showcases Wolf appliances, dual dishwashers, custom high-end cabinetry, and carefully curated finishes where no detail was overlooked. The main level offers expansive living spaces filled with natural light, highlighted by a stunning sunroom just off the family room that creates a seamless connection to the outdoors. A main-level guest suite with a full bath, along with an additional dedicated pool bath, provides ideal functionality for entertaining and outdoor living. Upstairs, the spacious primary suite features three closets and connects to a flexible adjoining room perfect for a nursery, private office, gym, or sitting room. In total, the second level offers five bedrooms, while the third floor provides an ideal retreat for long-term guests, multigenerational living, or a live-in nanny, featuring a large private room with a full bath. The outdoor setting is truly special. The expansive front lawn creates a picture-perfect setting for play and recreation, while the backyard delivers a resort-style experience complete with a screened porch, pool, firepit, patio, and abundant green space for a playset, trampoline, or future outdoor additions. Located within gated Providence Downs, residents enjoy some of the area's finest community amenities, including scenic walking trails, a clubhouse, pool, fitness center, tennis courts, basketball court, soccer field, and playgrounds — zoned for highly sought-after Marvin schools.
 “The data relating to real estate on this website derive in part from the Internet Data Exchange program. Brokers make an effort to deliver accurate information, but buyers should independently verify any information on which they will rely in a transaction. All properties are subject to prior sale, change or withdrawal. Neither The M Homes Group nor any listing broker shall be responsible for any typographical errors, misinformation, or misprints, and they shall be held totally harmless from any damages arising from reliance upon this data. This data is provided exclusively for consumers’ personal, non-commercial use and may not be used for any purpose other than to identify prospective properties they may be interested in purchasing. © 2026 Carolina Multiple Listing Services, Inc.”

/u.realgeeks.media/mhomesgroup/black_logo/logo_black_MHG.PNG)