


+19199079906
The M Homes Group




Listing courtesy of Niblock Development Corp. clittle@niblockhomes.com
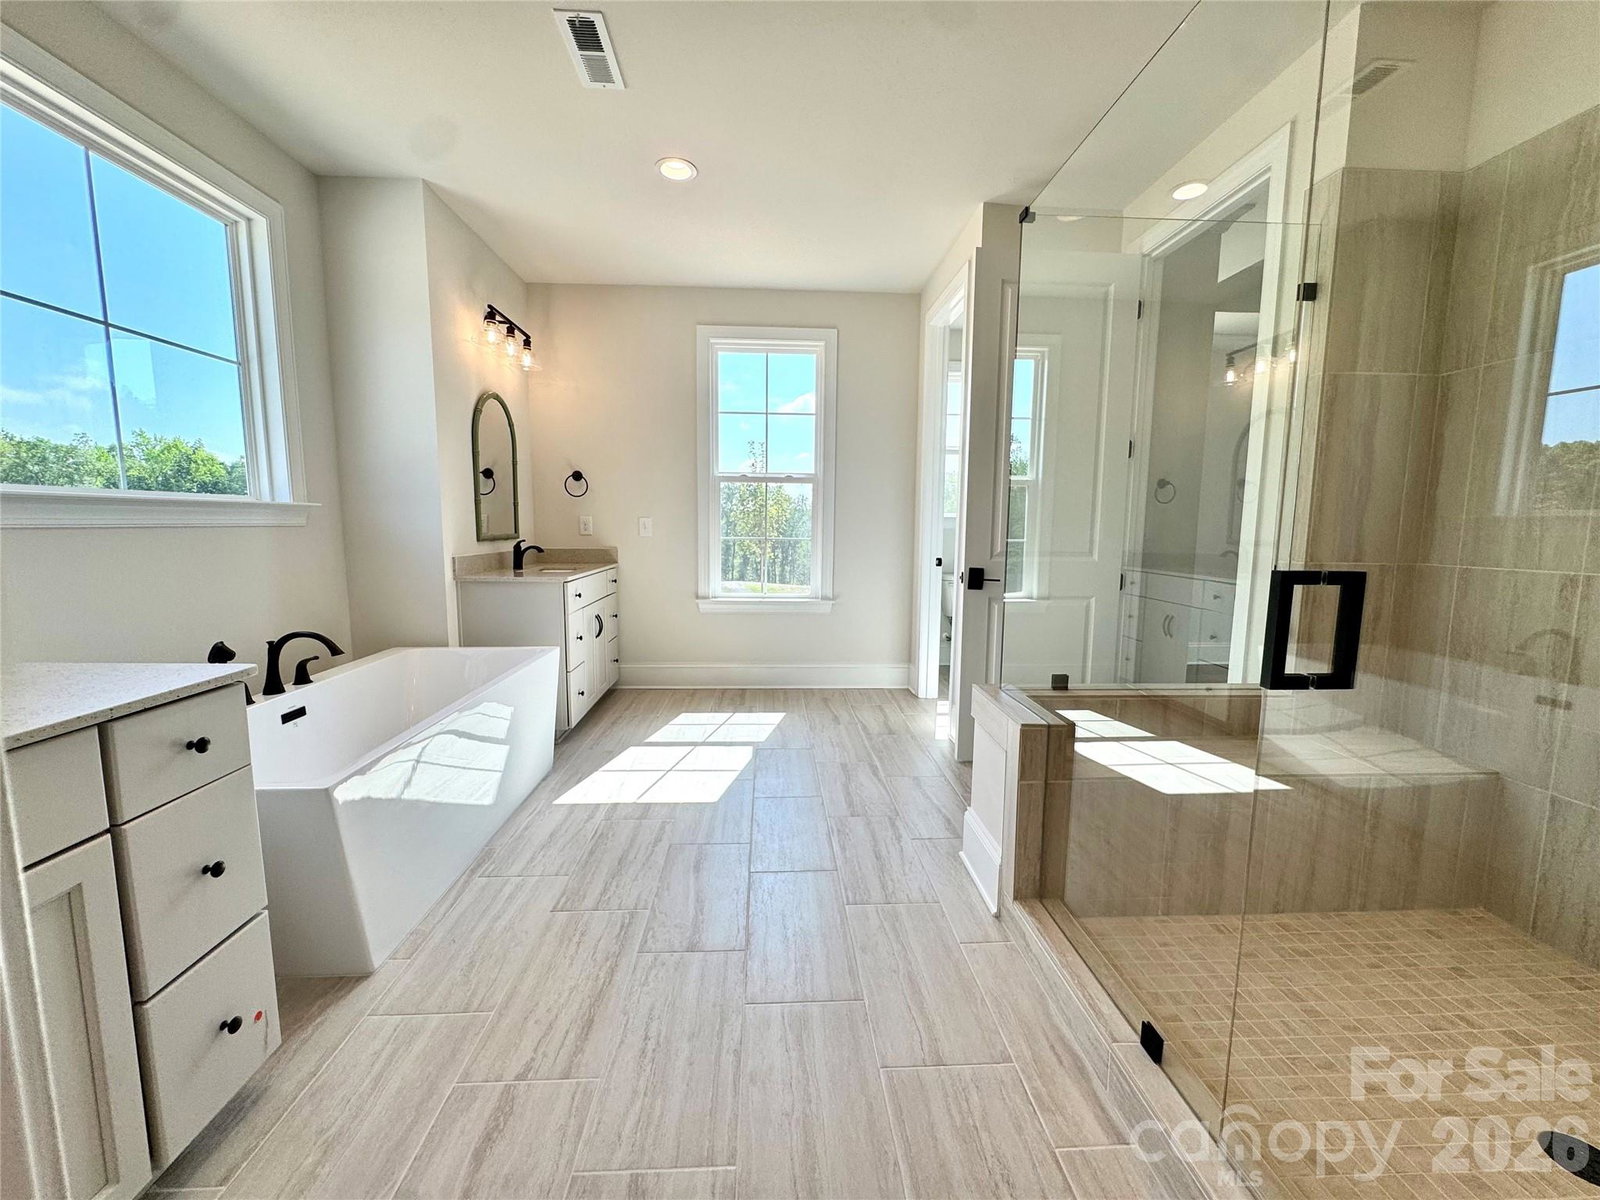
This thoughtfully designed 3-bedroom home offers the perfect blend of style, space, and everyday convenience. The first-floor primary suite is a private retreat, complete with a spacious walk-in closet and a luxurious bath. The open-concept kitchen is a chef’s dream, featuring an oversized pantry and plenty of prep and storage space—ideal for hosting or daily living. Upstairs, a versatile bonus room provides endless possibilities, from a playroom to a home office or media space. With two additional bedrooms and smart design throughout, this home is built for modern living and effortless flow. Ideally situated minutes from Concord’s vibrant dining, shopping, and entertainment, as well as convenient access to Atrium Health Cabarrus and Charlotte, Cordera offers the perfect balance of seclusion and connectivity.
 “The data relating to real estate on this website derive in part from the Internet Data Exchange program. Brokers make an effort to deliver accurate information, but buyers should independently verify any information on which they will rely in a transaction. All properties are subject to prior sale, change or withdrawal. Neither The M Homes Group nor any listing broker shall be responsible for any typographical errors, misinformation, or misprints, and they shall be held totally harmless from any damages arising from reliance upon this data. This data is provided exclusively for consumers’ personal, non-commercial use and may not be used for any purpose other than to identify prospective properties they may be interested in purchasing. © 2026 Carolina Multiple Listing Services, Inc.”

/u.realgeeks.media/mhomesgroup/black_logo/logo_black_MHG.PNG)