


Listing courtesy of Corcoran HM Properties. denaparry@hmproperties.com
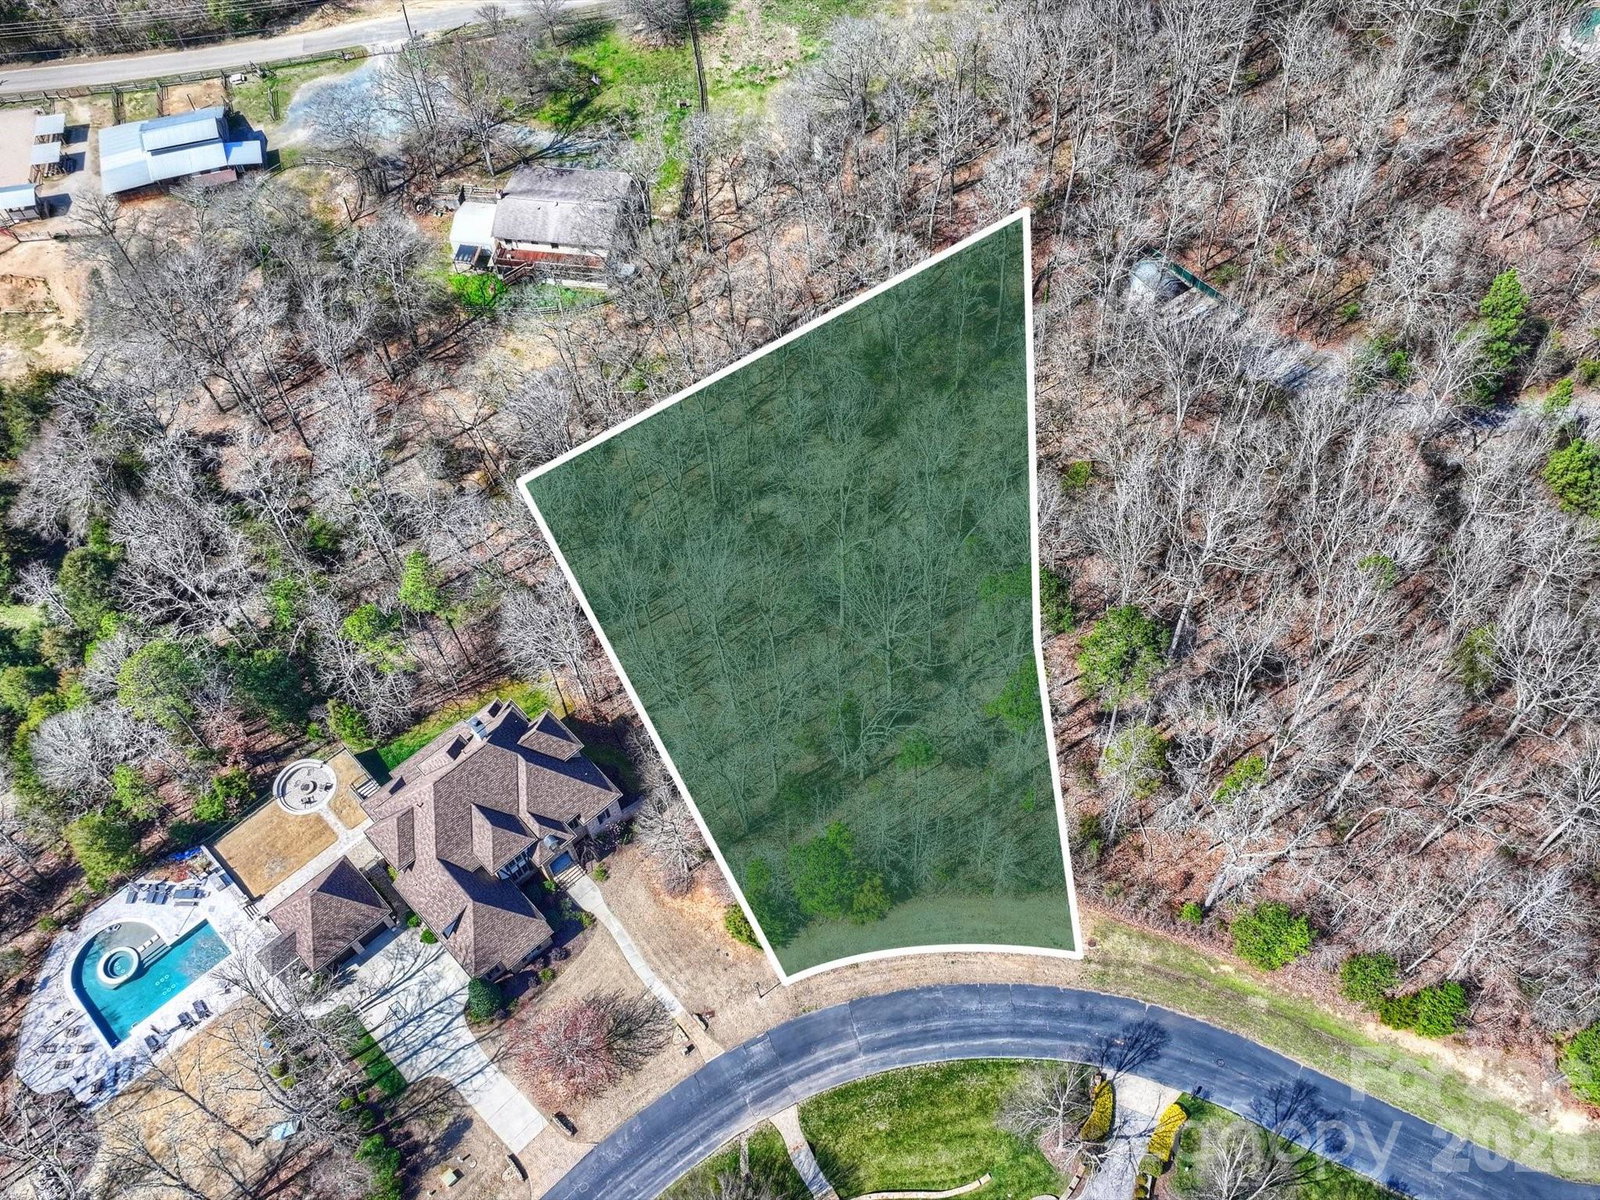
TO-BE-BUILT custom home by award-winning AR Homes by Arthur Rutenberg. 7316 Barrington Ridge is a private, .82-acre homesite - one of the largest in prestigious Longbrooke, an established, gated community that features Old World, European-inspired estates, and is home to some of the Charlotte area’s most stunning residences. This custom home by AR Homes is a thoughtfully designed 1.5-story/basement floorplan offering over 6200 square feet of luxurious living with exceptional functionality. This spacious floor plan features 6 bedrooms, 6 full baths, 1 half bath, private den, formal dining area, bonus room, customizable finished basement space and a 3-car garage. The open-concept layout provides seamless flow between the main living spaces, creating an ideal setting for both everyday living and entertaining. Designer finishes throughout the home enhance its upscale appeal, while standout features such as a wet bar and AR Homes’ signature hidden pantry add both style and convenience. A covered rear porch extends the living space outdoors, perfect for relaxing or hosting guests. Combining elegance, comfort, and innovative design, the home delivers a refined living experience tailored for modern lifestyles while embracing Old World charm. This is a proposed home and can be fully customized - or you can work with the AR Homes team to design a floorplan that fits your needs. Longbrooke offers a serene setting with prime proximity to brand new shopping and dining, and highly rated schools. Schedule an appointment to tour beautiful Longbrooke or meet with the AR Homes team! The lot is also available on its own.
 “The data relating to real estate on this website derive in part from the Internet Data Exchange program. Brokers make an effort to deliver accurate information, but buyers should independently verify any information on which they will rely in a transaction. All properties are subject to prior sale, change or withdrawal. Neither The M Homes Group nor any listing broker shall be responsible for any typographical errors, misinformation, or misprints, and they shall be held totally harmless from any damages arising from reliance upon this data. This data is provided exclusively for consumers’ personal, non-commercial use and may not be used for any purpose other than to identify prospective properties they may be interested in purchasing. © 2026 Carolina Multiple Listing Services, Inc.”

/u.realgeeks.media/mhomesgroup/black_logo/logo_black_MHG.PNG)