




Listing courtesy of TRI Pointe Homes INC. brooke.christenburg@tripointehomes.com
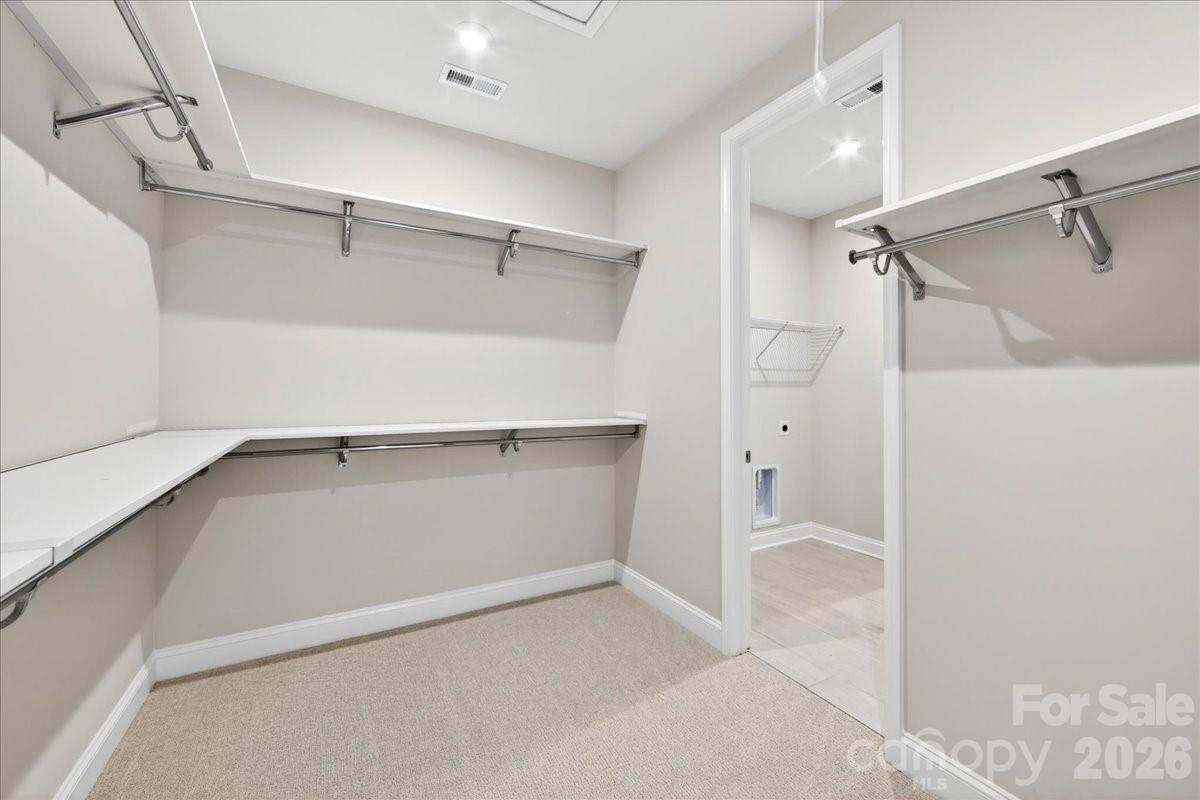
Tucked into Fort Mill's Camryn at Southbridge, this Falcon plan backs up to a wooded area with no neighbors in front or behind, a level of privacy that's hard to find in a townhome community. Scenic trails, a playground, and quick access to Kingsley Town Center, Anne Springs Close Greenway, and top-rated schools make the location just as appealing as the home itself. Inside, tray ceilings and oak box stairs with open rails make a strong first impression. The gourmet kitchen delivers with white cabinetry, Armor Grey quartz countertops, a Modern Hearth White Ash matte backsplash, under-cabinet lighting, a GE 36" gas cooktop, Delta Essa Touch faucet, and upgraded pantry shelving. A drop zone, and extended outdoor living space round out a layout built for how people actually live. Upstairs, a loft leads to the primary suite with tree views, a tiled walk-in shower in the primary bath, in-closet laundry connection in the primary and tiled walls above the tub in the secondary, all across three bedrooms, two and a half baths, and a two-bay garage with a full-length driveway.
 “The data relating to real estate on this website derive in part from the Internet Data Exchange program. Brokers make an effort to deliver accurate information, but buyers should independently verify any information on which they will rely in a transaction. All properties are subject to prior sale, change or withdrawal. Neither The M Homes Group nor any listing broker shall be responsible for any typographical errors, misinformation, or misprints, and they shall be held totally harmless from any damages arising from reliance upon this data. This data is provided exclusively for consumers’ personal, non-commercial use and may not be used for any purpose other than to identify prospective properties they may be interested in purchasing. © 2026 Carolina Multiple Listing Services, Inc.”

/u.realgeeks.media/mhomesgroup/black_logo/logo_black_MHG.PNG)