




Listing courtesy of Heather Hopkinson & Associates. 704-562-2071
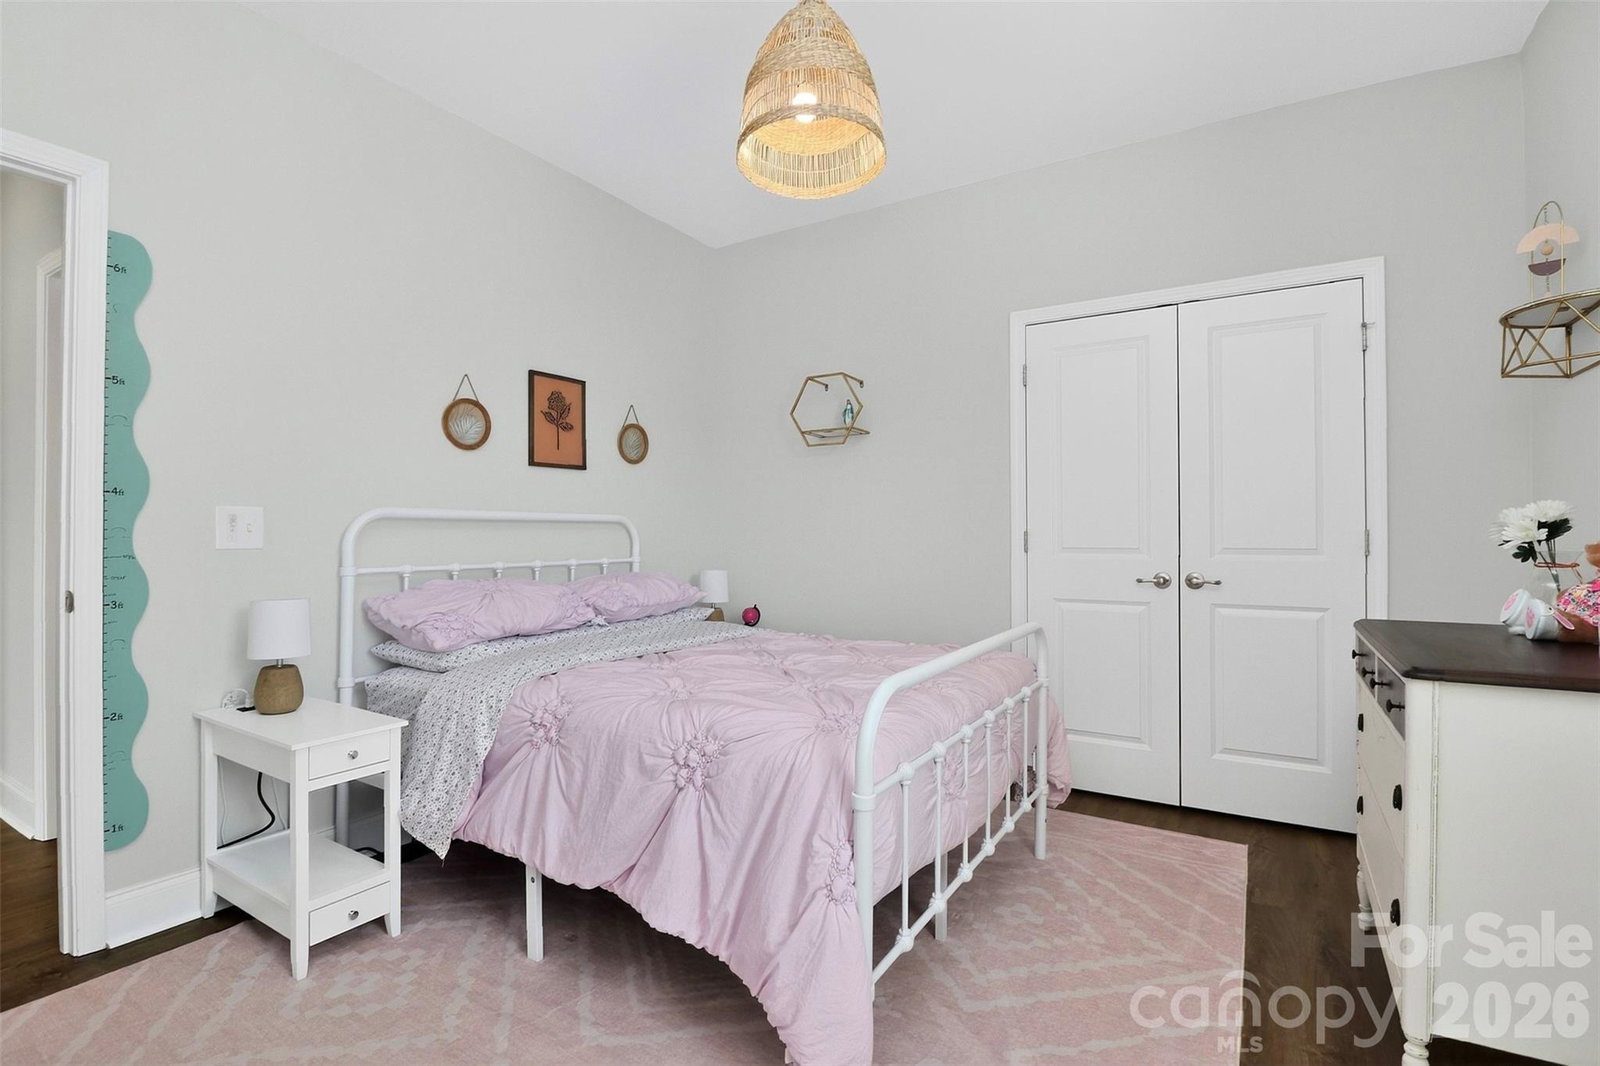
Are you tired of looking at all the houses that need a total rehab...$$$$? Look no further! Imagine waking up in a home that just feels right...where the layout flows, the finishes impress with new floors, and every space has a purpose. This stunning 4-bedroom retreat delivers exactly that, blending modern style with the kind of everyday comfort that makes a house a home. At the center of it all sits a chef-worthy kitchen designed to inspire with gleaming granite countertops, a commanding island perfect for gathering, crisp white cabinetry, and stainless-steel appliances . The open floor plan connects seamlessly to a light-filled living room, which spills out onto a private deck...your new favorite spot for morning coffee, summer cookouts, or simply unwinding as the day winds down. Your primary suite is a true sanctuary. Think spa-like luxury: a dual-sink vanity, a soaking garden tub, a separate walk-in shower, and a walk-in closet with room for everything. Whether you're starting your day or ending it, this space was built for rest and restoration. Upstairs, flexibility reigns with a spacious bonus room/loft which adapts to whatever life demands. Whether that's a home office, playroom, or media den, alongside an additional bedroom and a full bath. A walk-in crawl space keeps storage organized and accessible, so nothing ever ends up crammed where it doesn't belong. This is the one that has it all: space, style, and a layout designed for real life. USDA 100% financing eligible — own this home with zero down.
 “The data relating to real estate on this website derive in part from the Internet Data Exchange program. Brokers make an effort to deliver accurate information, but buyers should independently verify any information on which they will rely in a transaction. All properties are subject to prior sale, change or withdrawal. Neither The M Homes Group nor any listing broker shall be responsible for any typographical errors, misinformation, or misprints, and they shall be held totally harmless from any damages arising from reliance upon this data. This data is provided exclusively for consumers’ personal, non-commercial use and may not be used for any purpose other than to identify prospective properties they may be interested in purchasing. © 2026 Carolina Multiple Listing Services, Inc.”

/u.realgeeks.media/mhomesgroup/black_logo/logo_black_MHG.PNG)