




Listing courtesy of Giving Tree Realty. steven.imobersteg@givingtreerealty.com
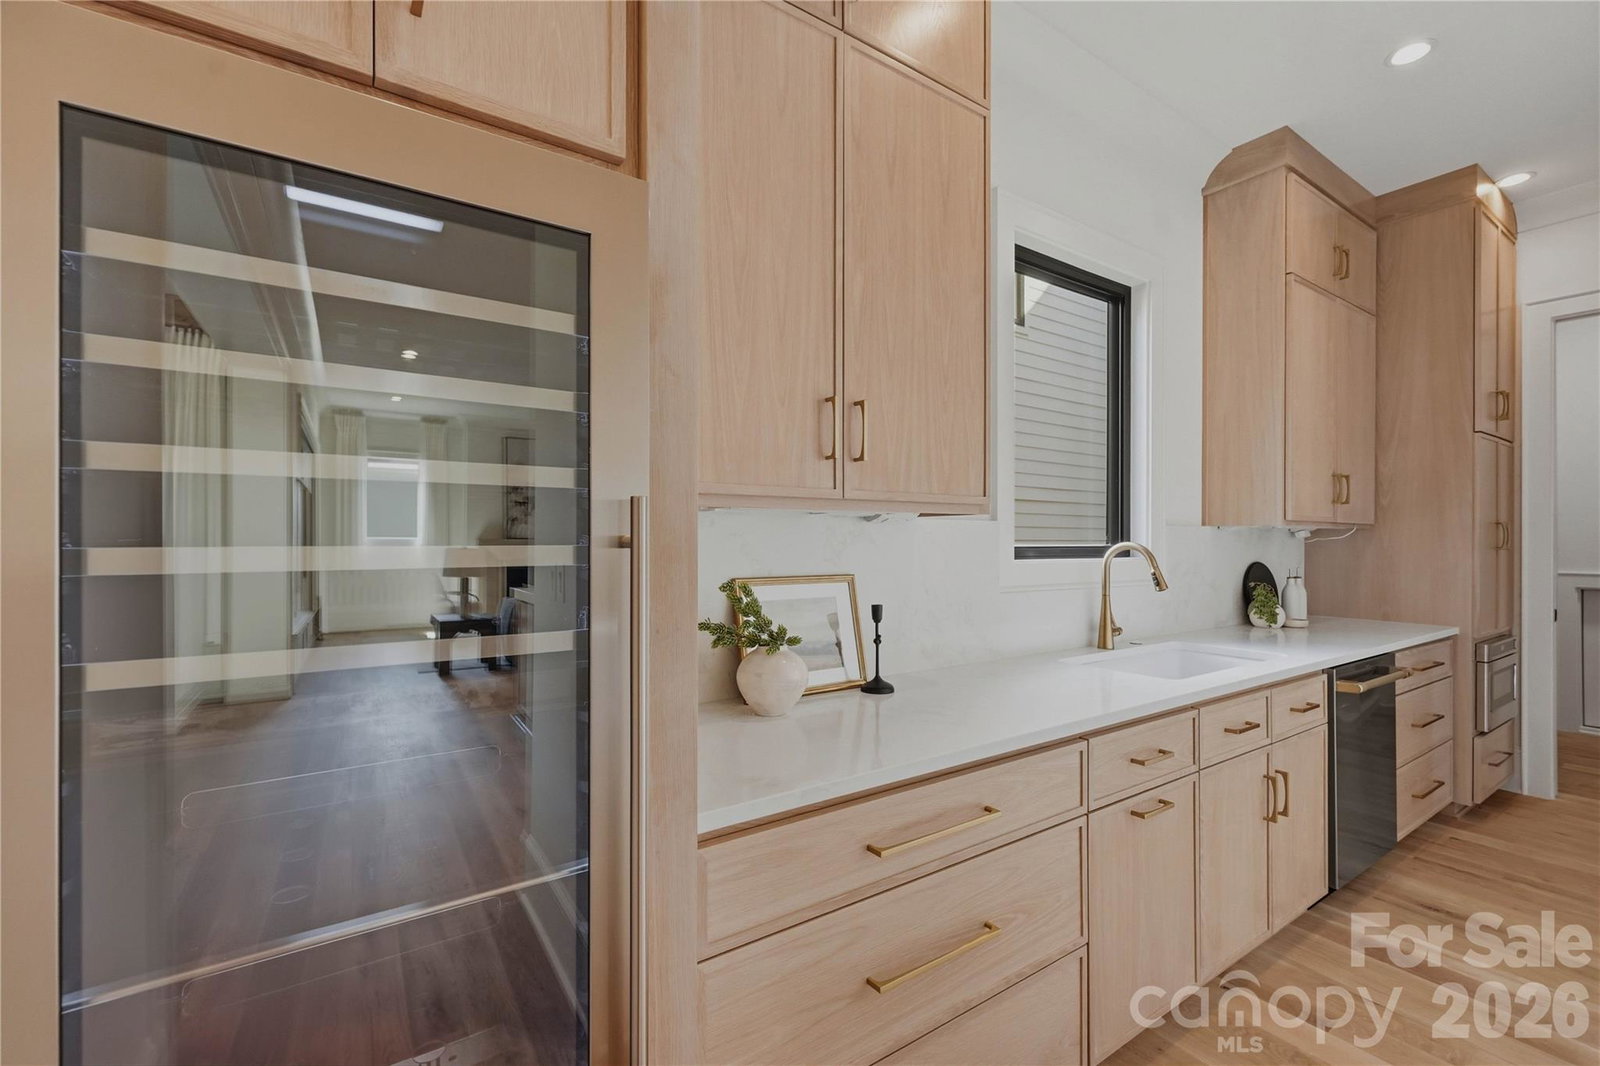
Cotswold’s newest home by Image Custom Homes offers 4,272 sq ft, 5 bedrooms, 5 bathrooms, and a functional open floor plan with high end finishes throughout. The kitchen features custom cabinetry, a walk-through scullery with a second dishwasher, full-height wine refrigerator, solid quartz backsplash, 66” refrigerator, and 48” gas range. The living room is anchored by a bifold door that opens to a screened porch with a fireplace, creating seamless indoor-outdoor living. The dining area is wrapped in windows, filling the space with natural light. A spacious flex room with a bar area and cozy reading nook adds versatility for entertaining, working, or relaxing. What truly sets this property apart is the private tree-save area with mature trees behind the home, exclusively accessible to the seven lots in this special Cotswold pocket community and directly accessible from the backyard.
 “The data relating to real estate on this website derive in part from the Internet Data Exchange program. Brokers make an effort to deliver accurate information, but buyers should independently verify any information on which they will rely in a transaction. All properties are subject to prior sale, change or withdrawal. Neither The M Homes Group nor any listing broker shall be responsible for any typographical errors, misinformation, or misprints, and they shall be held totally harmless from any damages arising from reliance upon this data. This data is provided exclusively for consumers’ personal, non-commercial use and may not be used for any purpose other than to identify prospective properties they may be interested in purchasing. © 2026 Carolina Multiple Listing Services, Inc.”

/u.realgeeks.media/mhomesgroup/black_logo/logo_black_MHG.PNG)