


+19199079906
The M Homes Group




Listing courtesy of Asheville Realty Group. INFO@AshevilleRealtyGroup.com
Seller Representative Asheville Realty Group
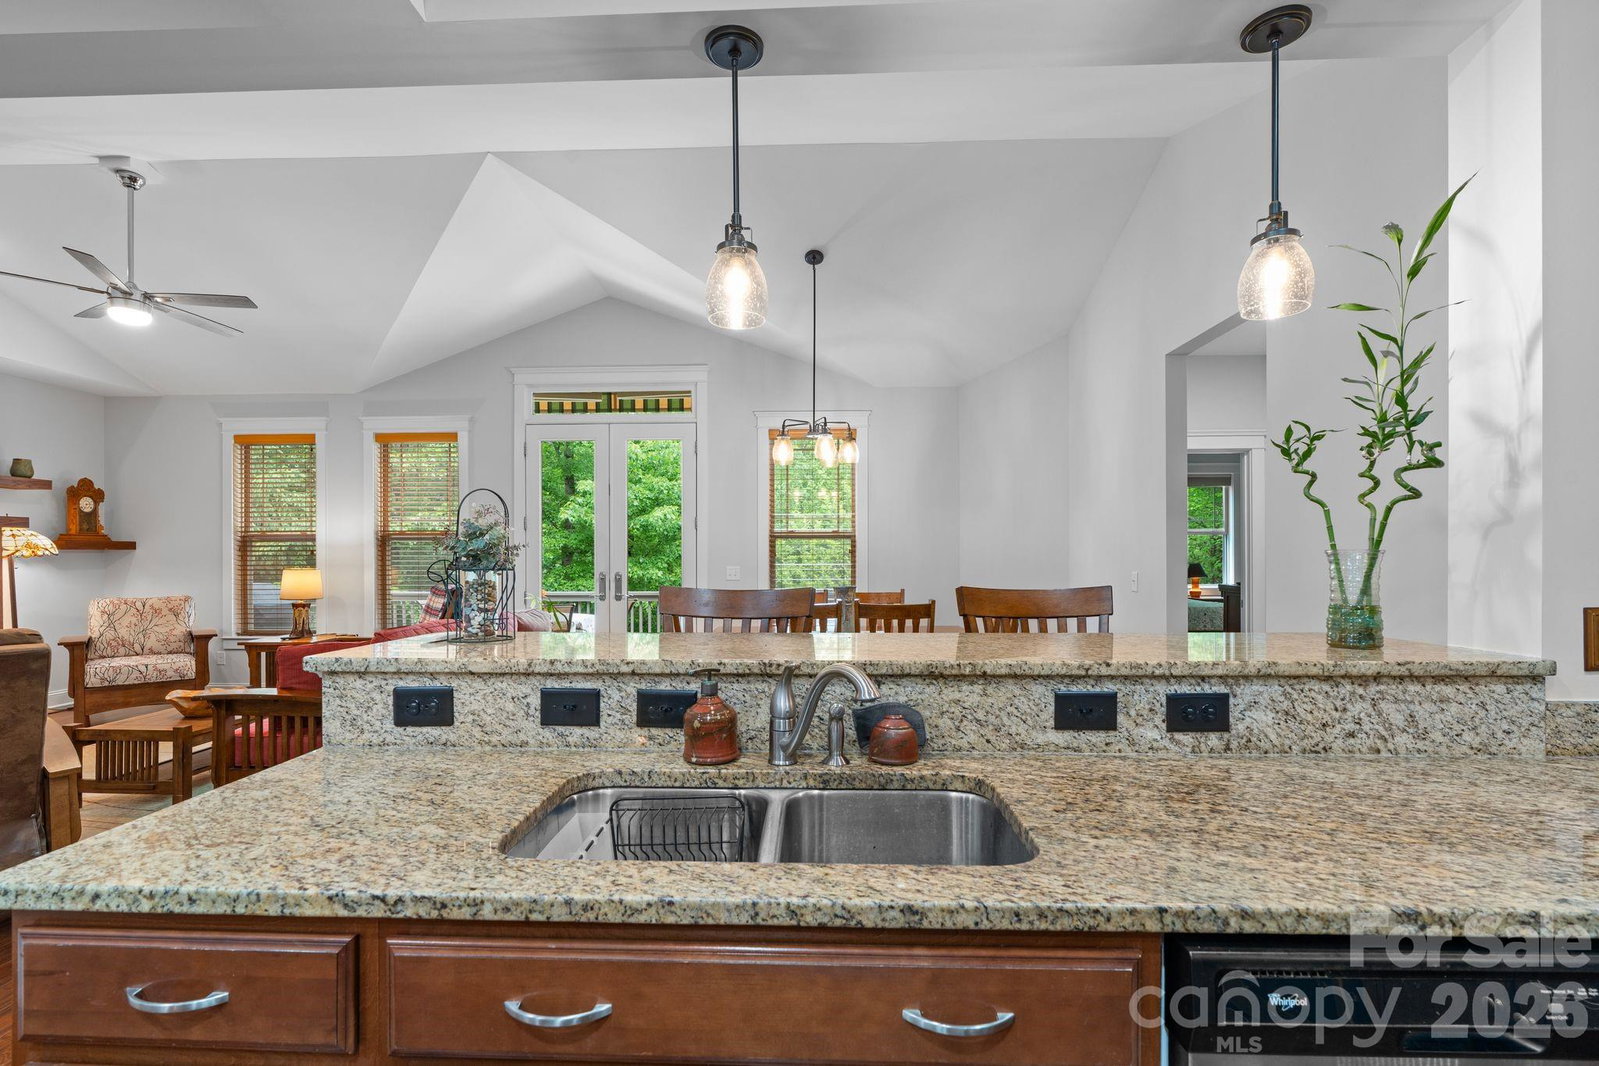
Tucked away on a tranquil cul-de-sac street in Biltmore Lake, this enchanting one-owner home features freshly painted interior including 3-bed, 2-bath with craftsman charm and modern comforts. Vaulted ceilings create a spacious feel throughout the home’s single level, while abundant windows and upgraded light fixtures maximize light throughout. An open floor plan creates a seamless flow between the living room, featuring a vented gas fireplace, vaulted ceilings and the elegant kitchen, breakfast bar, and dining area. Step outside on expansive porch with electric awning overlooking private, wooded backyard. A large walk-in pantry and spacious crawlspace provide great additional storage. Enjoy a very generous front porch to greet your neighbors and enjoy a cup of coffee. Walking trails and sidewalks will take you to the stunning 62-acre Biltmore Lake, which hosts countless outdoor activities, clubs, and community events. **Seller requests occupancy until August 14th. https://listings.shindlersolutions.com/video/GkqyuO9fLljGoiriAGWdwFAhEMESPBXXieBmB2lKuUI
 “The data relating to real estate on this website derive in part from the Internet Data Exchange program. Brokers make an effort to deliver accurate information, but buyers should independently verify any information on which they will rely in a transaction. All properties are subject to prior sale, change or withdrawal. Neither The M Homes Group nor any listing broker shall be responsible for any typographical errors, misinformation, or misprints, and they shall be held totally harmless from any damages arising from reliance upon this data. This data is provided exclusively for consumers’ personal, non-commercial use and may not be used for any purpose other than to identify prospective properties they may be interested in purchasing. © 2026 Carolina Multiple Listing Services, Inc.”

/u.realgeeks.media/mhomesgroup/black_logo/logo_black_MHG.PNG)