






Listing courtesy of Howard Hanna Allen Tate Gastonia. Becky.Adams@allentate.com
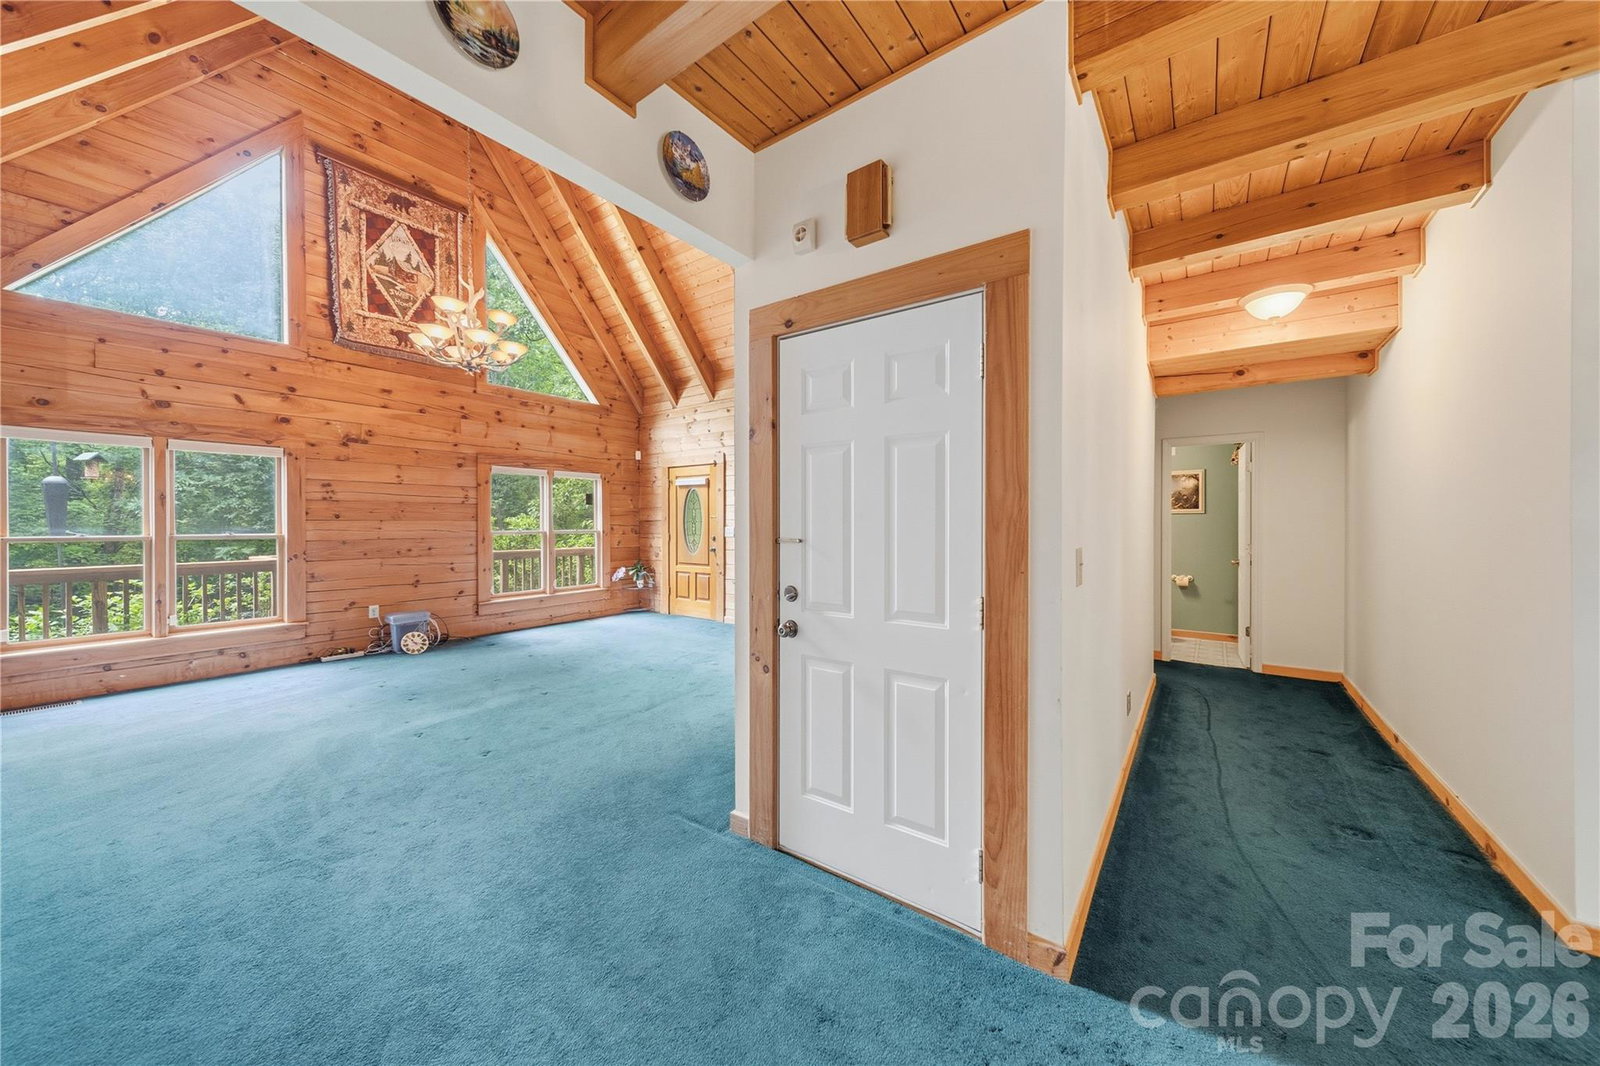
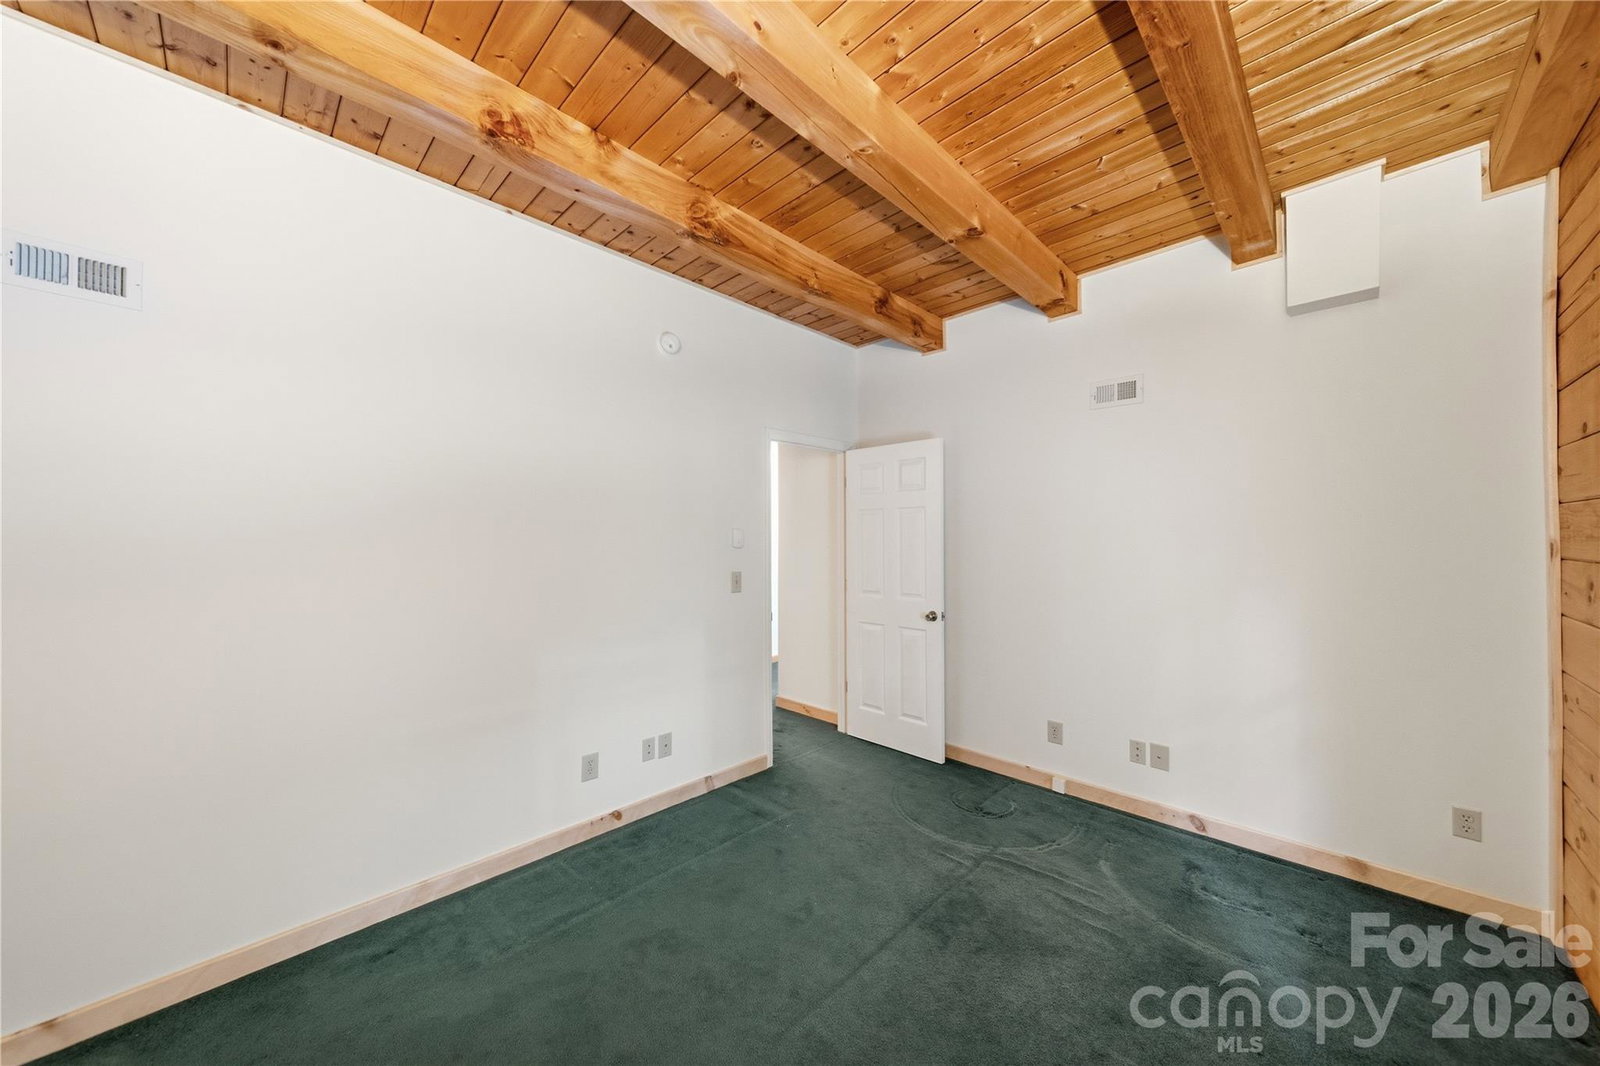
Escape to this beautiful Log Cabin home at 532 Mountain Oak Lane. Tucked away on nearly 5 private acres and located at the very end of a quiet, peaceful cul-de-sac. Enjoy peace of mind with no through traffic that offers a safe and serene environment. Located 2 miles from Crowders Mountain State Park! This charming 4-bedroom, 3.5-bath log home offers the perfect blend of rustic tranquility and modern convenience. From the moment you step inside, the main level captivates you with its soaring ceilings, exposed log beams, and a bright, open-concept design. Featuring 9’ ceilings and 12' cathedral ceilings in bedroom and gorgeous tongue-and-groove flooring upstairs that serves as the ceiling for the main living space below. Two bedrooms on the main level including the primary suite and two additional bedrooms upstairs—each with its own private full bath. Built with classic log construction, the home naturally offers superior insulation for year-round energy efficiency and comfort. The unfinished basement is a blank canvas, perfect for a home business, gym, or extra living quarters. Available is Cali Green Claimed next generation sustainability cork flooring. This flooring is naturally mold and water resistant and can replace the green carpet in the home. . The property offers peaceful country living with ample room to garden, explore, or relax. An on-site 24' x 52' commercial greenhouse, equipped with both heating and air conditioning, provides great potential for hobbyists or entrepreneurs; please note that the greenhouse can be removed if preferred. A backup generator offers some electrical amenities during outages. It’s a lifestyle retreat just minutes from town.
 “The data relating to real estate on this website derive in part from the Internet Data Exchange program. Brokers make an effort to deliver accurate information, but buyers should independently verify any information on which they will rely in a transaction. All properties are subject to prior sale, change or withdrawal. Neither The M Homes Group nor any listing broker shall be responsible for any typographical errors, misinformation, or misprints, and they shall be held totally harmless from any damages arising from reliance upon this data. This data is provided exclusively for consumers’ personal, non-commercial use and may not be used for any purpose other than to identify prospective properties they may be interested in purchasing. © 2026 Carolina Multiple Listing Services, Inc.”

/u.realgeeks.media/mhomesgroup/black_logo/logo_black_MHG.PNG)